
Search results for "Elevation" in Home Design Ideas
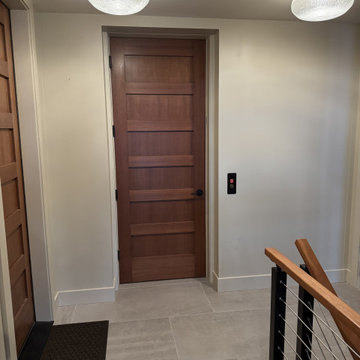

 McKinley Elevator Corporation
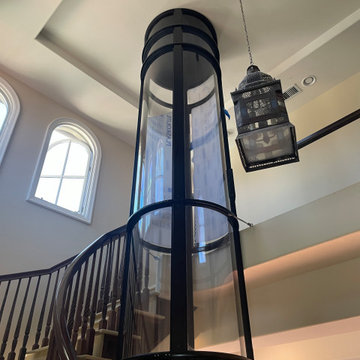
Pneumatic Vacuum Home Elevator 37 Lower Floor Close Up
Inspiration for a contemporary staircase remodel in Orange County
Inspiration for a contemporary staircase remodel in Orange County

 Nationwide Lifts of Massachusetts
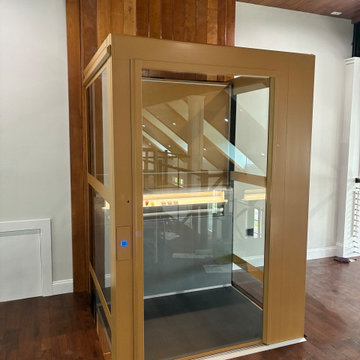
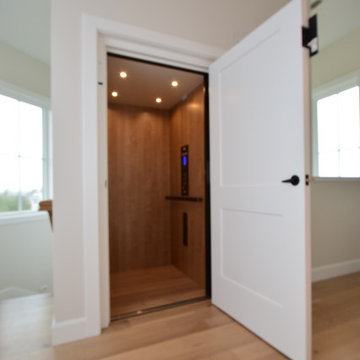
Traditional style home elevator finished with raised solid oak hardwood paneling to match the colonial decor of this beautiful Northfield home. The brass fixtures chosen by the homeowners compliment the oak paneling perfectly.
Find the right local pro for your project

 Nationwide Lifts of Massachusetts
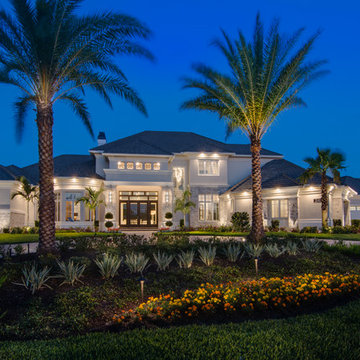
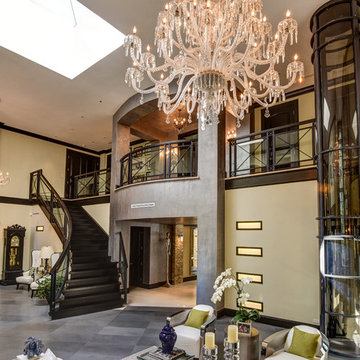
This beautiful contemporary, open floor plan seamlessly marries traditional style with modern elements and details. The two-stop pneumatic vacuum home elevator conveniently serves the main living area and second floor balcony level. This elevator takes up a small footprint and provides another luxurious, as well as functional, detail in this elegant open concept space.

 Blue Heron
The front elevation of this house features steel, dark reflective glass and clean lines of stucco. A modern staircase leads you to the front door through simple desert landscaping.



 Morning Star Elevator
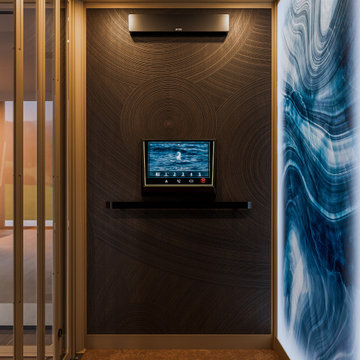
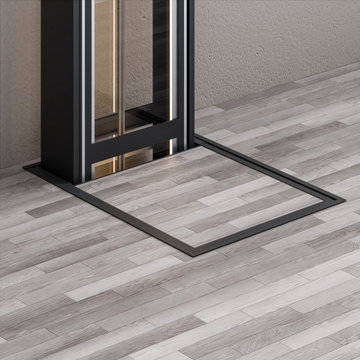
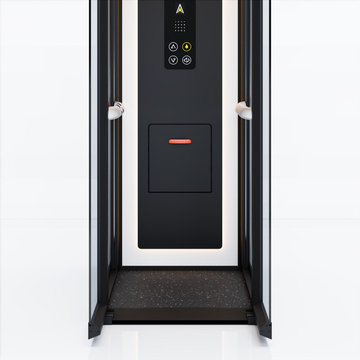
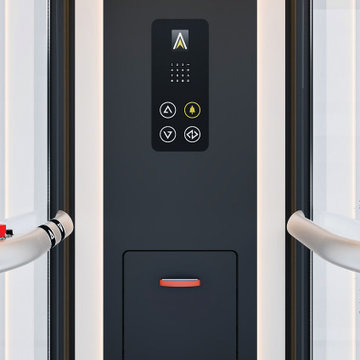
The Ascenda Through-the-Floor Elevator makes adding accessibility between floors easier. Its compact, space-saving design travels through a floor opening without requiring a traditional elevator shaft, helping reduce construction requirements and overall project complexity. Ideal for homes, offices, churches, and other spaces where a conventional elevator isn't practical, Ascenda delivers convenient vertical access in a streamlined, customizable package.




Sponsored
Delaware, OH

Buckeye Basements, Inc.
Central Ohio's Basement Finishing ExpertsBest Of Houzz '13-'21




 Raad Studio
Large urban wooden u-shaped medium tone wood floor, open and glass railing staircase photo in New York with white walls

 STYLELINE™ Door and Window Systems
Mark Singer
Large minimalist 3/4 gray tile and stone tile vinyl floor corner shower photo in Los Angeles with a hinged shower door, flat-panel cabinets, dark wood cabinets, gray walls, a trough sink and solid surface countertops
Large minimalist 3/4 gray tile and stone tile vinyl floor corner shower photo in Los Angeles with a hinged shower door, flat-panel cabinets, dark wood cabinets, gray walls, a trough sink and solid surface countertops
103