
Search results for "Elevation" in Home Design Ideas


 Pool Cover Solutions-SE, LLC
Kris Windmueller of Pool Cover Solutions of the Southeast. Elevated pool with wood decking and travertine coping.
Inspiration for a mid-sized coastal side yard rectangular infinity pool remodel in Charleston with decking
Inspiration for a mid-sized coastal side yard rectangular infinity pool remodel in Charleston with decking
Find the right local pro for your project



 Pearson Design Group
Example of a large mountain style two-story mixed siding exterior home design with a shed roof



Sponsored
Delaware, OH

Buckeye Basements, Inc.
Central Ohio's Basement Finishing ExpertsBest Of Houzz '13-'21

 Trimcraft of Fort Myers, Inc.
Beautiful custom glass elevator & elevator car. Painted transitional balustrade and custom trim work through out the house.
Staircase - transitional wooden wood railing staircase idea with wooden risers
Staircase - transitional wooden wood railing staircase idea with wooden risers


 Nationwide Lifts of Massachusetts
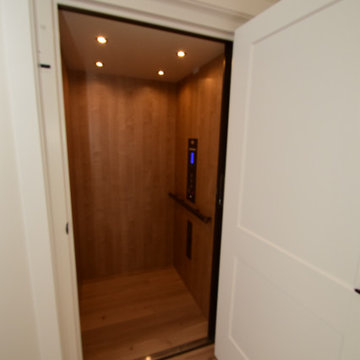
Traditional style home elevator finished with raised solid oak hardwood paneling to match the colonial decor of this beautiful Northfield home. The brass fixtures chosen by the homeowners compliment the oak paneling perfectly. Through retrofitting an elevator into this colonial, the owners will be able to age comfortably in their home.
 Nationwide Lifts of Massachusetts
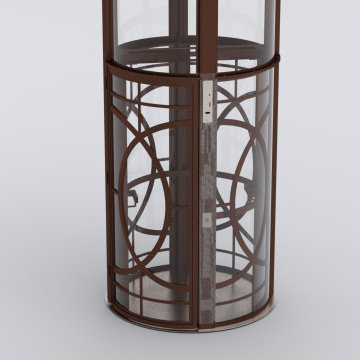
Nationwide Lifts introduces the Artisan Product Line of home elevators. This elevator line is fully customizable. If you can dream it up, we can make it!
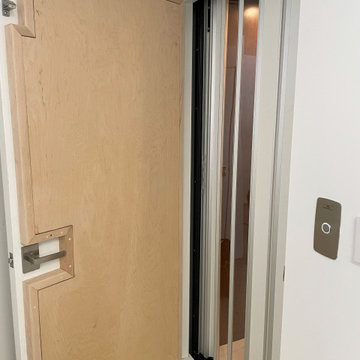
We have the capability to match your front door, idea or design and make it into your reality!



 transFORM Home
This breathtaking project by transFORM is just part of a larger renovation led by Becky Shea Design that transformed the maisonette of a historical building into a home as stylish and elegant as its owners.
Attention to detail was key in the configuration of the master closets and dressing rooms. The women’s master closet greatly elevated the aesthetic of the space with the inclusion of posh items like ostrich drawer faces, jewelry-like hardware, a dedicated shoe section, and glass doors. The boutique-inspired LED lighting system notably added a luxe look that’s both polished and functional.
Custom Closet by transFORM
Interior Design by Becky Shea Design
Photography by Sean Litchfield Photography



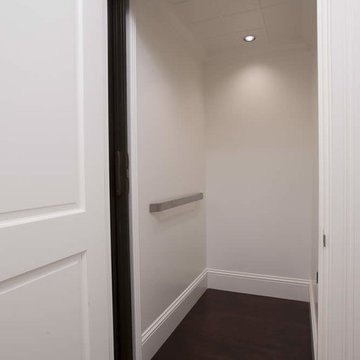
 Erotas Custom Building
Elevator Open
Inspiration for a transitional home design remodel in Minneapolis
Inspiration for a transitional home design remodel in Minneapolis
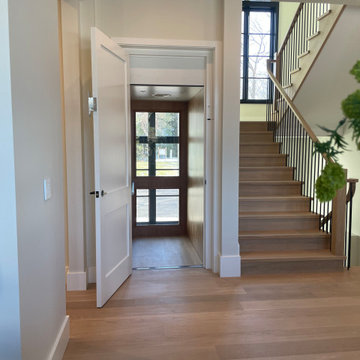 Nationwide Lifts of Massachusetts
Unwilling to comprise the gorgeous views of this property, the homebuilder created a hoistway with exterior windows which Nationwide Lifts mirrored by incorporating a glass wall into the elevator cab to create this stunning unit. This pairing allows for an elevator that feels large, airy, and bright. While the hoistway windows are eye catching from the outside the glass wall of the elevator allows for the outside to be brought indoors. Serving all three levels of this modern, Scandinavian style home; there will never be a question of whether design was sacrificed for accessibility.
114