
Search results for "Elevation" in Home Design Ideas

 Eastbrook Homes
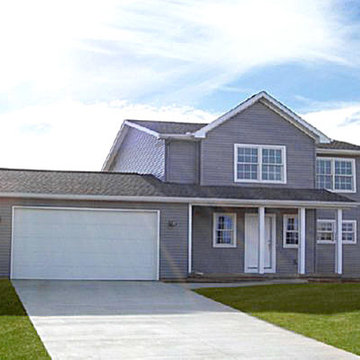
Front view of the Newport Plan by Eastbrook Homes
Example of a classic exterior home design in Grand Rapids
Example of a classic exterior home design in Grand Rapids


Find the right local pro for your project
 Patton Contracting LLC
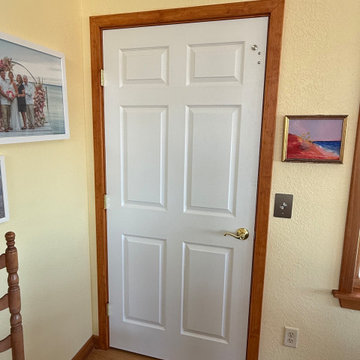
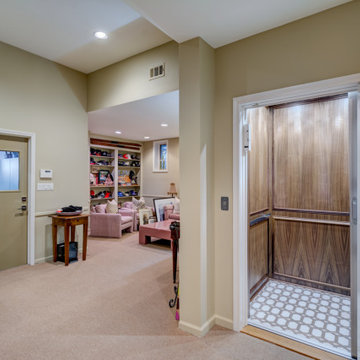
With the door closed, the elevator blends seamlessly into the home’s interior, appearing no different from the surrounding doors and trim. Built by Patton Contracting in collaboration with Atlantic Elevators, the elevator entry was intentionally designed to mirror the home’s existing millwork, hardware, and proportions.
This discreet approach allows the accessibility feature to enhance functionality without altering the visual flow or character of the space, making it an ideal solution for homeowners planning aging-in-place upgrades.

 Maven Interiors
Photo Credit: Lincoln Barbour Photo.
Interior Design: Kim Hagstette, Maven Interiors.
This penthouse kitchen was completely gutted and remodeled. The view from the floor to ceiling windows would inspire anyone to spend a lot of time cooking in this kitchen.

 Chaffey Building Group
Photo Credit: Matt Edington
Huge contemporary brown two-story wood gable roof idea in Seattle
Huge contemporary brown two-story wood gable roof idea in Seattle



 LeichtUSA
Attractive living as an architectural experiment: a 136-year-old water tower, a listed building with a spectacular 360-degree panorama view over the City of London. The task, to transform it into a superior residence, initially seemed an absolute impossibility. But when the owners came across architect Mike Collier, they had found a partner who was to make the impossible possible. The tower, which had been empty for decades, underwent radical renovation work and was extended by a four-storey cube containing kitchen, dining and living room - connected by glazed tunnels and a lift shaft. The kitchen, realised by Enclosure Interiors in Tunbridge Wells, Kent, with furniture from LEICHT is the very heart of living in this new building.
Shiny white matt-lacquered kitchen fronts (AVANCE-LR), tone-on-tone with the worktops, reflect the light in the room and thus create expanse and openness. The surface of the handle-less kitchen fronts has a horizontal relief embossing; depending on the light incidence, this results in a vitally structured surface. The free-standing preparation isle with its vertical side panels with a seamlessly integrated sink represents the transition between kitchen and living room. The fronts of the floor units facing the dining table were extended to the floor to do away with the plinth typical of most kitchens. Ceiling-high tall units on the wall provide plenty of storage space; the electrical appliances are integrated here invisible to the eye. Floor units on a high plinth which thus appear to be floating form the actual cooking centre within the kitchen, attached to the wall. A range of handle-less wall units concludes the glazed niche at the top.
LEICHT international: “Architecture and kitchen” in the centre of London. www.LeichtUSA.com

 Cellar Ridge Construction
Living room - contemporary open concept light wood floor and beige floor living room idea in Portland with white walls, a standard fireplace and a concealed tv
 Cornerstone Construction & Builders Inc
Cornerstone Construction & Building
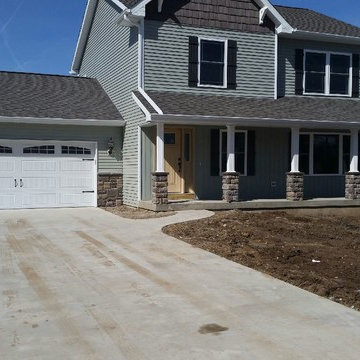
Inspiration for a timeless home design remodel in Grand Rapids
Inspiration for a timeless home design remodel in Grand Rapids
 Cornerstone Construction & Builders Inc
Cornerstone Construction & Building
Example of a classic home design design in Grand Rapids
Example of a classic home design design in Grand Rapids

 Sitka Projects
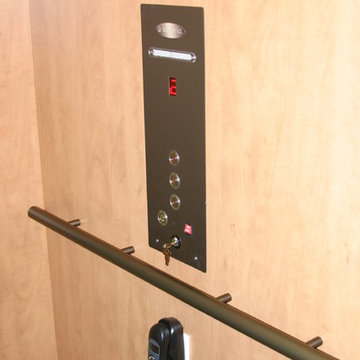
Elevator buttons and phone.
Hallway - mid-sized traditional hallway idea in Portland with beige walls
Hallway - mid-sized traditional hallway idea in Portland with beige walls
 Construction Marketing, LLC
Inspiration for a mid-sized timeless three-story vinyl gray home design remodel

Sponsored
Delaware, OH

Buckeye Basements, Inc.
Central Ohio's Basement Finishing ExpertsBest Of Houzz '13-'21


 Windows & Doors By Brownell
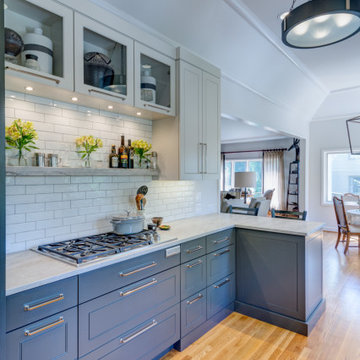
Kitchen/dining room combo - contemporary dark wood floor and brown floor kitchen/dining room combo idea in Burlington with gray walls and no fireplace
 Travis Thomas Custom Homes
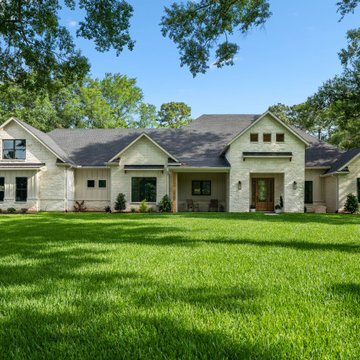
Wonderful elevation with large front porch
Example of a transitional exterior home design in Houston
Example of a transitional exterior home design in Houston





175