
Search results for "Elevation" in Home Design Ideas

 Madden Millworks, LLC
rear elevation of lakeside retreat
Arts and crafts exterior home photo in Jacksonville
Arts and crafts exterior home photo in Jacksonville

 Colin Smith Architecture Inc.
Shelly Harrison
Kitchen - traditional u-shaped medium tone wood floor kitchen idea in Boston with a farmhouse sink, shaker cabinets, white cabinets, white backsplash, subway tile backsplash, stainless steel appliances and an island
Kitchen - traditional u-shaped medium tone wood floor kitchen idea in Boston with a farmhouse sink, shaker cabinets, white cabinets, white backsplash, subway tile backsplash, stainless steel appliances and an island

Find the right local pro for your project




 Authentic Custom Homes
Beautiful home exterior with blue front door!
Example of a transitional exterior home design in Oklahoma City
Example of a transitional exterior home design in Oklahoma City





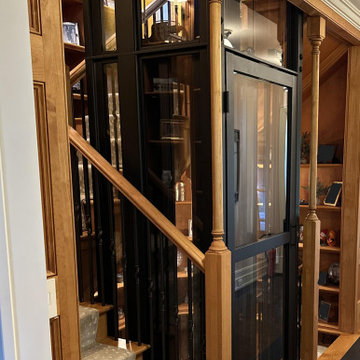
 Nationwide Lifts of Massachusetts
With the desire to add accessibly to all three levels of this Historic New England Estate, the homeowners reached out to Nationwide Lifts for a solution. The Artisan Home Elevator, by Nationwide Lifts, was designed specifically to fit the small footprint within the existing stairwell without disrupting the home’s original floor plan. The high-end acrylic panels allow for light to pass through the stairwell, giving the rider a 360-degree view while the black steel frame blends perfectly with the home’s existing decor.

 Sitka Projects
Closed elevator door.
Hallway - mid-sized traditional hallway idea in Portland with beige walls
Hallway - mid-sized traditional hallway idea in Portland with beige walls

 Brakefield Design Collective
James Meyer Photographer
Walk-in shower - small contemporary master white tile and ceramic tile marble floor and white floor walk-in shower idea in New York with flat-panel cabinets, light wood cabinets, a wall-mount toilet, white walls, an integrated sink, solid surface countertops, a hinged shower door and white countertops
Walk-in shower - small contemporary master white tile and ceramic tile marble floor and white floor walk-in shower idea in New York with flat-panel cabinets, light wood cabinets, a wall-mount toilet, white walls, an integrated sink, solid surface countertops, a hinged shower door and white countertops

Sponsored
Delaware, OH

Buckeye Basements, Inc.
Central Ohio's Basement Finishing ExpertsBest Of Houzz '13-'21
 Great Rooms Building Group
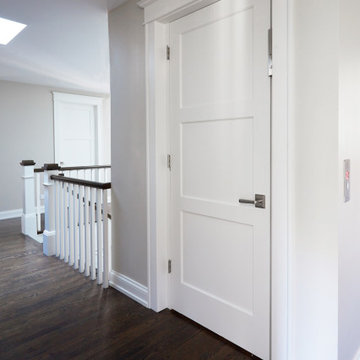
Hallway - huge medium tone wood floor, brown floor and wainscoting hallway idea in Chicago with beige walls

 Bellisa Design
Large transitional l-shaped limestone floor and beige floor eat-in kitchen photo in Dallas with a drop-in sink, stainless steel appliances, an island, gray cabinets, marble countertops, white backsplash, stone slab backsplash and shaker cabinets


 Eastbrook Homes
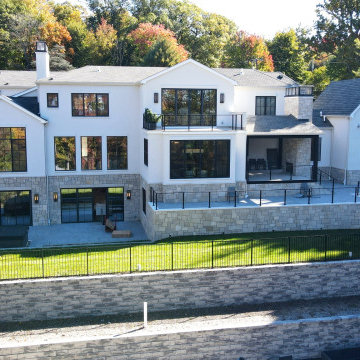
Redford detached condo plan by Eastbrook Homes
Traditional exterior home idea in Grand Rapids
Traditional exterior home idea in Grand Rapids


 User
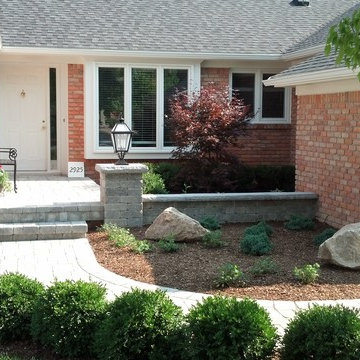
A curving paver pathway lined with a boxwood hedge, leads to an elevated pathway looking into a landscape courtyard,
Transitional brick front porch idea in Detroit
Transitional brick front porch idea in Detroit

 Zinran Construction Services Inc.
Custom copper liners were added to the mudroom drawers to protect them from damp shoes.
Example of a trendy staircase design in Minneapolis
Example of a trendy staircase design in Minneapolis

172