
Search results for "Elevation" in Home Design Ideas

 Stained Glass Dallas
The goal of this project was to create a more pleasing aesthetic appearance for this kitchen. If you look closely, you can see that on the other side of this window are the walls of a neighboring home. This wasn't exactly ideal for our clients as it wasn't a pleasant view to look at and it imposed on their family's privacy. So we created this prairie style stained glass window. The window was inspired by the works of Frank Lloyd Wright and was designed to add both privacy and color to our client's kitchen.

 Sparrow Lane Interiors Inc.
Transitional single-wall brown floor dedicated laundry room photo in Toronto with a farmhouse sink, shaker cabinets, gray cabinets, gray walls, a side-by-side washer/dryer and white countertops


Find the right local pro for your project
 Remodeling Designs, Inc.
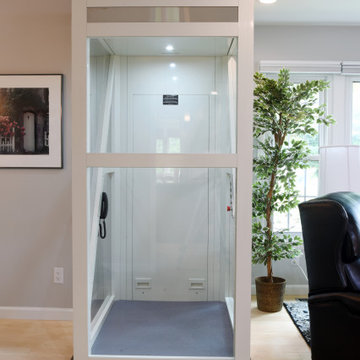
The living room offers the space for living, dining, and sneakily has enough room for a hidden elevator that allows the homeowner to travel between floors.

 Derue Designs
Raised Vegetable garden with irrigation
Inspiration for a small contemporary partial sun backyard vegetable garden landscape for summer.
Inspiration for a small contemporary partial sun backyard vegetable garden landscape for summer.




 Keel Custom Homes
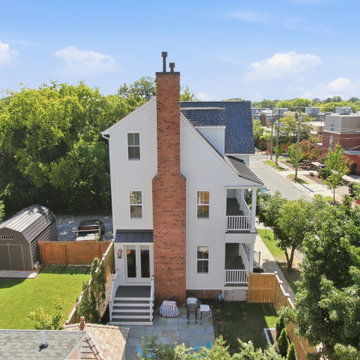
From above, the brick chimney, French doors, and private backyard show how the home makes the most of an urban lot.
Transitional exterior home photo in Richmond
Transitional exterior home photo in Richmond

 Green Building Associates
South West Elevation showing barrel vault ceiling and steel lattice portal in front of Living Room and Kitchen.
Contemporary exterior home idea in Albuquerque
Contemporary exterior home idea in Albuquerque


 Studio 6 Architects
Inspiration for a large contemporary backyard tile and rectangular hot tub remodel in Orange County
 Halcyon Interiors Co.
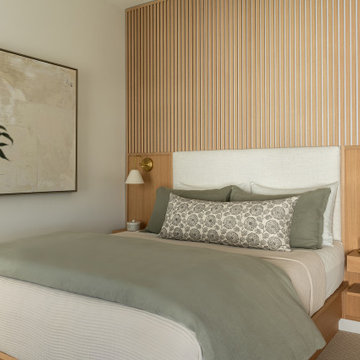
Making the Most of a Small Footprint
We maximized the room’s small footprint by designing a custom built-in bed, nightstands, and desk. We then added visual interest and sound dampening with the acoustic slat walls. The end result is a guest suite as beautiful and luxurious as the finest hotels.
SCOPE OF SERVICES
Interior Architecture & Design, Project Management, Custom Millwork and Built-In Design and Elevation DrawingsSpace Planning, Furniture, Lighting, Window Treatments, Textiles, and Decor Sourcing and Procurement, Art Curation, and final Styling to deliver a fully realized space.



Sponsored
Delaware, OH

Buckeye Basements, Inc.
Central Ohio's Basement Finishing ExpertsBest Of Houzz '13-'21
 Remodeling Designs, Inc.
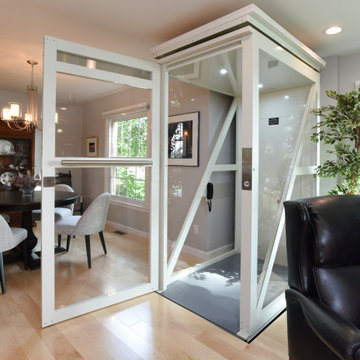
The living room offers the space for living, dining, and sneakily has enough room for a hidden elevator that allows the homeowner to travel between floors.

 Authentic Custom Homes
Stunning home exterior with stone framed entrance
Traditional yellow one-story exterior home idea in Oklahoma City
Traditional yellow one-story exterior home idea in Oklahoma City


 Crisp Architects
Rob Karosis: Photographer
This is an example of a large traditional stone screened-in back porch design in New York with a roof extension.
This is an example of a large traditional stone screened-in back porch design in New York with a roof extension.



 California Home Studios
Beautiful Elevated Spa
Inspiration for a mid-sized modern pool remodel in Orange County
Inspiration for a mid-sized modern pool remodel in Orange County
 REFINED LLC
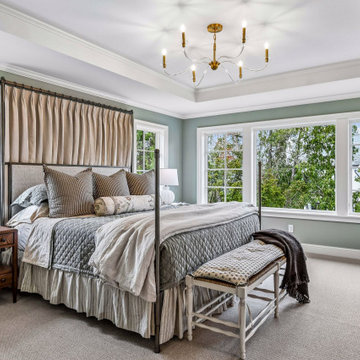
Bedroom - traditional carpeted, gray floor and tray ceiling bedroom idea in Minneapolis with green walls

 MeadowGreen Group
A.K. RIKKS
Location: Grand Rapids, MI
Scope: Design, Landscape Installation, Hardscape Installation, Irrigation Installation
Features: Cobblestone walks, courtyard with dry water feature, teak panels, sculpture garden, outdoor park & event space.
219