
Search results for "Elevation" in Home Design Ideas
 Stono Construction LLC
Photograph by Keen Eye Marketing.
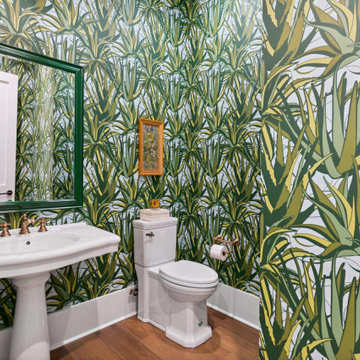
Example of a beach style powder room design in Charleston
Example of a beach style powder room design in Charleston

 Fournier Custom Designs Inc.
Custom end cap for large kitchen island. Features three food/water bowls, tile back splash matching the kitchen back splash and two drawers. Custom designed by Fournier Custom Designs Inc.

Find the right local pro for your project

 Maraya Interior Design
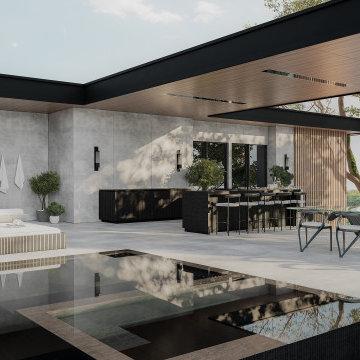
Modern Home Interiors and Exteriors, featuring clean lines, textures, colors and simple design with floor to ceiling windows. Hardwood, slate, and porcelain floors, all natural materials that give a sense of warmth throughout the spaces. Some homes have steel exposed beams and monolith concrete and galvanized steel walls to give a sense of weight and coolness in these very hot, sunny Southern California locations. Kitchens feature built in appliances, and glass backsplashes. Living rooms have contemporary style fireplaces and custom upholstery for the most comfort.
Bedroom headboards are upholstered, with most master bedrooms having modern wall fireplaces surounded by large porcelain tiles.
Project Locations: Ojai, Santa Barbara, Westlake, California. Projects designed by Maraya Interior Design. From their beautiful resort town of Ojai, they serve clients in Montecito, Hope Ranch, Malibu, Westlake and Calabasas, across the tri-county areas of Santa Barbara, Ventura and Los Angeles, south to Hidden Hills- north through Solvang and more.
Modern Ojai home designed by Maraya and Tim Droney
Patrick Price Photography.


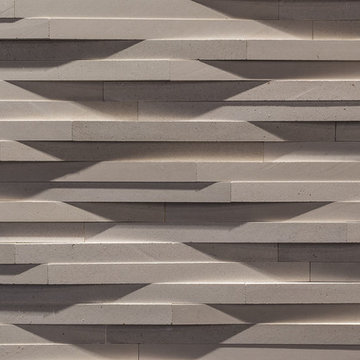
 DesignerStone® Panels
18" x 48" holds 4 bottles - $1099.00
24" x 48" holds 8 bottles - $1369.00
48" x 48" holds up to 16 bottles - $2,255.00
Custom wine racks available up to 48" x 96"
Translucent and Non-Translucent stones available.
Stones are thin cut DesignerStone Panels.


Sponsored
Delaware, OH

Buckeye Basements, Inc.
Central Ohio's Basement Finishing ExpertsBest Of Houzz '13-'21

 Gayler Design Build
The new 400 sq ft addition is located on the 2nd floor with access via a new secure elevator.
Large transitional beige two-story mixed siding house exterior idea in San Francisco with a hip roof and a shingle roof
Large transitional beige two-story mixed siding house exterior idea in San Francisco with a hip roof and a shingle roof

 Satin & Slate
Here's a complete bathroom remodel done for a family in Long Beach. Though this bathroom may look like a simple small and compact bathroom, this room holds a lot of great features. The main attraction of this bathroom comes from the open shower that is accompanied by a accented black tile wall. This shower is also featured with a full length niche for shower accessories and a bench for extra support. The bathroom is enhanced more by the golden features that come from the knobs and faucet. This bathroom is the perfect master bathroom extension.


 Phoebe Howard
Erica George Dines
Example of a cottage loft-style bedroom design in Atlanta with blue walls
Example of a cottage loft-style bedroom design in Atlanta with blue walls

 Santa Rita Landscaping, Inc.
The curving lines, elevation changes, pops of color found in the pavers and planting pockets amongst the textured gravel compliment the untouched state of the Sonoran Desert beyond the view fence and allows for a dynamic and unique space easily enjoyed by all.

 Meagan Larsen Photography
Photographer: Meagan Larsen
Elegant white two-story wood exterior home photo in Salt Lake City with a hip roof
Elegant white two-story wood exterior home photo in Salt Lake City with a hip roof



 Chaffey Building Group
Photo Credit: Matt Edington
Large trendy two-story mixed siding exterior home photo in Seattle with a shed roof
Large trendy two-story mixed siding exterior home photo in Seattle with a shed roof


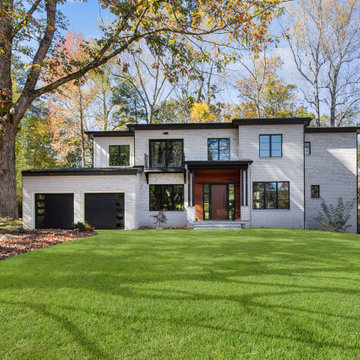
 Georgia Contractor Group Home Builders
The Old Orchard home in Marietta, Georgia, pairs a light brick exterior with dark-framed windows, two dark garage doors, and a wood-accented entry. Georgia Contractor Group built the home and collaborated with the client to finalize its design. A broad front lawn and mature trees frame the modern elevation.
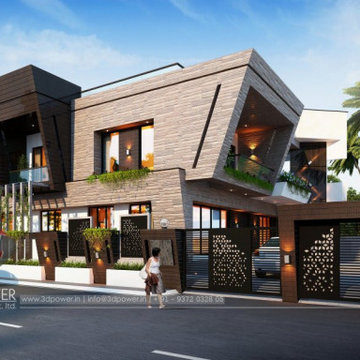
 3D Power
3d powers artists present another masterpeice 3d rendering of some of our unique and new building design, let us know how you find this latest modern home rendering by us. If you are planning to make 3d design for any of your project then contact us now on the following details to get the best deal
Whatsapp us on:
+91 9372032805
+91 8975253200
Email Us on:
info@3dpower.in
threedpower@gmail.com
For more details visit our website :
http://www.3dpower.in/
http://www.threedpower.com/



 Papro Wine Cellars & Consulting
Trendy medium tone wood floor wine cellar photo in Toronto with storage racks

 Dunlevie Interiors
The custom designed railing and skylight were inspired from examples found during a tour of English Cotswold inns.
Inspiration for a large timeless foyer remodel in Orange County with beige walls
Inspiration for a large timeless foyer remodel in Orange County with beige walls


229