
Search results for "Elevation" in Home Design Ideas


 Alex Guthrie Construction LLC
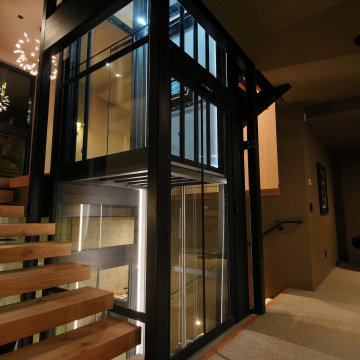
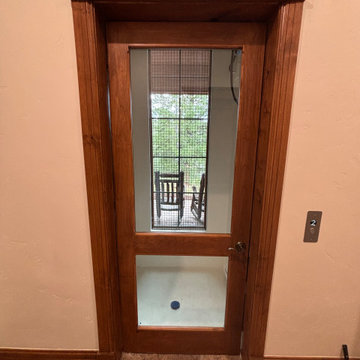
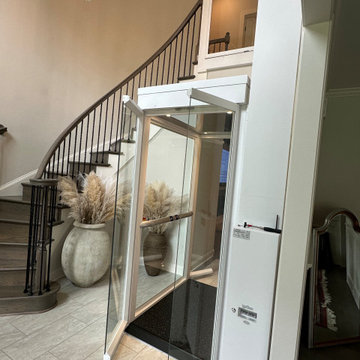
This elevator was constructed in the historical district near downtown Dallas. This is a 3 stop elevator that opens up to a conservatory on the 3rd floor with views directly to the downtown Dallas skyline.

Find the right local pro for your project









Sponsored
Delaware, OH

Buckeye Basements, Inc.
Central Ohio's Basement Finishing ExpertsBest Of Houzz '13-'21

 Housing & Building Association of Colorado Springs
Elevation Homes
Traditional exterior home idea in Denver
Traditional exterior home idea in Denver

 Revival House
Behind these walnut doors is a warm and inviting coffee bar! Adding pocket doors to your design lends flexibility with use of your space.
Eat-in kitchen - mid-sized transitional l-shaped medium tone wood floor and brown floor eat-in kitchen idea in Minneapolis with an undermount sink, shaker cabinets, quartz countertops, an island, dark wood cabinets, white backsplash, subway tile backsplash, stainless steel appliances and white countertops
Eat-in kitchen - mid-sized transitional l-shaped medium tone wood floor and brown floor eat-in kitchen idea in Minneapolis with an undermount sink, shaker cabinets, quartz countertops, an island, dark wood cabinets, white backsplash, subway tile backsplash, stainless steel appliances and white countertops


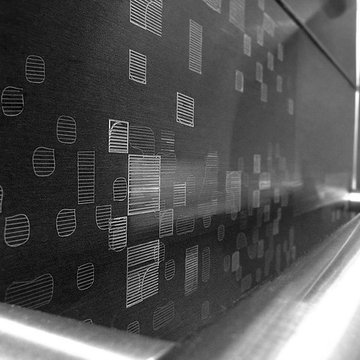
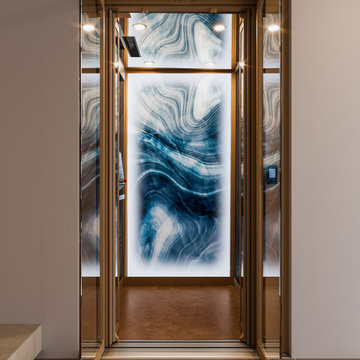
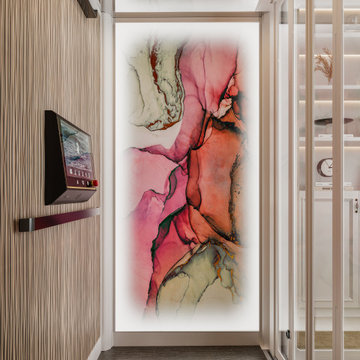
 Elevator Interior Design
Custom Elevator Interior featuring one of a kind art panels designed and created by Joshua Nelson,.
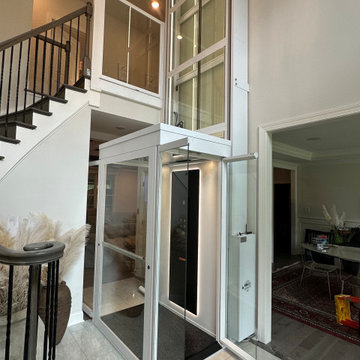
Inspiration for a modern home design remodel in Montreal
Inspiration for a modern home design remodel in Montreal
82