
Search results for "Elevations" in Home Design Ideas


 Lark Architecture
Behind the central wall in the home is the private zone of the condo. A queen-sized bed is lofted over a built-in desk, bookshelves, laundry, and closet. Plumbing pipe ladders on either side of the bed make for easy ascent and descent from the loft, as well as additional storage for decorative bedding.
Photography by Cynthia Lynn Photography

Find the right local pro for your project

 GroundTec, Inc.
Example of a mid-sized minimalist backyard tile patio design in Philadelphia with no cover

Inspiration for a huge mediterranean wooden spiral staircase remodel in San Francisco with wooden risers

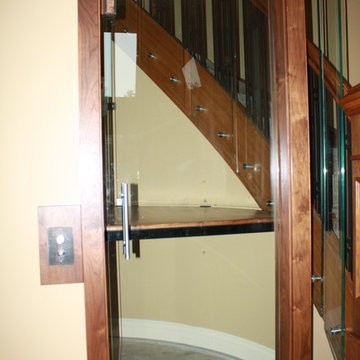
 Visilift Elevators
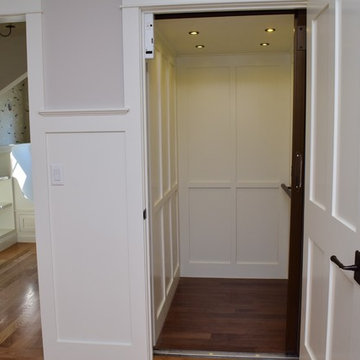
The Visilift Octagonal Glass elevator can be retrofit into your existing stairway for added accessibility.
Example of a minimalist staircase design in Denver
Example of a minimalist staircase design in Denver
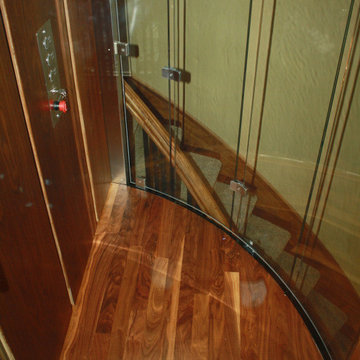
 Visilift Elevators
Visilift's Octagonal Glass elevators deliver elegance and ease to today's modern home.
Example of a minimalist staircase design in Denver
Example of a minimalist staircase design in Denver

Sponsored
Delaware, OH

Buckeye Basements, Inc.
Central Ohio's Basement Finishing ExpertsBest Of Houzz '13-'21

 A Deck Company, A Basement Company
Inspiration for a large timeless backyard deck remodel in Denver with a fire pit and a roof extension

 Heartland Stairways
Custom open rise white oak staircase wrapping around a pneumatic elevator shaft.
Inspiration for a large contemporary wooden floating staircase remodel in Richmond with wooden risers
Inspiration for a large contemporary wooden floating staircase remodel in Richmond with wooden risers

 Kessick Wine Storage Systems
Elevate Wine Storage Systems are one-of-a-kind wine storage systems that incorporate clear acrylic wine cradles held by solid stainless steel rods. These secure rods are supported by a base and soffit unit, illuminated with LED display lighting. This proprietary product is designed and manufactured by Kessick Wine Cellars. Kessick sells wholesale to the trades and ships to the entire US and international.
Photo by Drew Kelly

 CRS Windows
Example of a mid-sized classic brown two-story wood gable roof design in Atlanta with a shingle roof
 Nationwide Lifts of Massachusetts
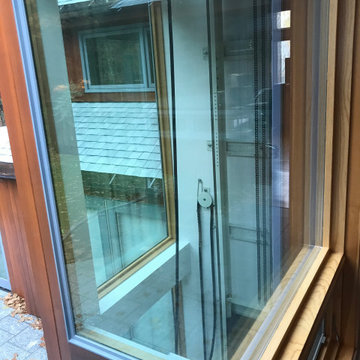
This striking glass elevator is proof it is never too late to make your home accessible. The elevator tower was added to the exterior of this multistory house to provide access to all five levels. The combination of the tower’s windows and the windows incorporated into the elevator’s cab lets natural light shine into the home while ensuring the gorgeous view of the private, woodland backyard is never obstructed. This home elevator project was a true marvel that allows the homeowners to age in place and enjoy their beautiful woodland oasis home for many years to come.



 Timberwolf Construction
Inspiration for a large rustic brown two-story wood house exterior remodel in Sacramento

 Chris Nguyen, Analog|Dialog
Inspiration for a mid-century modern light wood floor bedroom remodel in Houston with white walls and no fireplace

 GroundTec, Inc.
Inspiration for a mid-sized modern backyard tile patio remodel in Philadelphia with no cover



6