
Search results for "Eligible appliances" in Home Design Ideas

 Homestead Doors, Inc.
Door #10
FP3190
Flat 3 Panel Interior Door with Farmhouse Sticking
Solid Poplar stiles and rails
MDF panels
Painted White
1 x 4 door casing
1 x 6 baseboard
Bravura 336B door knob
Call us for a quote on your door project
419-684-9582
Visit https://www.door.cc

 Denise Quade Design

The washer and dryer were stacked and placed next to a tall pantry cabinet. Medium grey painted cabinets were selected and paired with black and white cement tile. Base cabinets were added under the window for additional overflow storage.
Find the right local pro for your project
 Tom Howley

Bulky appliances such as washing machines and tumble dryers often take up a considerable amount of space in the kitchen. Moving them to a dedicated full-height cabinet in your utility allows you to hide them out of sight when not in use. Stacking them vertically also frees up valuable floor space and makes it easier for you to load washing.
 Blenker Construction

Example of a small urban light wood floor and gray floor laundry closet design with shaker cabinets, beige cabinets, quartz countertops, beige walls, a side-by-side washer/dryer and black countertops
 Laura Sehn Design Group
General Contractor: Irontree Construction; Photographer: Camil Tang

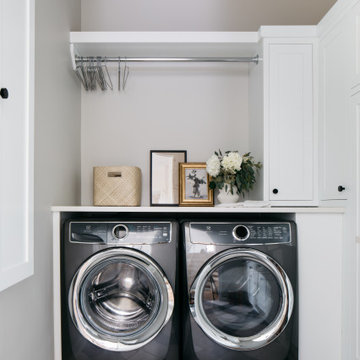
Example of a small transitional single-wall medium tone wood floor and brown floor laundry closet design in Montreal with flat-panel cabinets, gray cabinets and a stacked washer/dryer
Example of a small transitional single-wall medium tone wood floor and brown floor laundry closet design in Montreal with flat-panel cabinets, gray cabinets and a stacked washer/dryer
 Formica Group
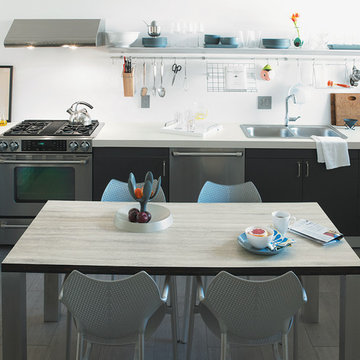
Elegant and impactful, 3458 Travertine Silver 180fx® Formica® brand laminate is stunning in kitchens and baths. Innovative and appealing, 180fx® patterns only repeat after 5 feet! Get your free sample, now! http://www.formica.com/en/us/products/180fx/details?di=NA_US_180FX_03458

Sponsored
Fredericksburg, OH

High Point Cabinets
Columbus' Experienced Custom Cabinet Builder | 4x Best of Houzz Winner
 Zarrillo's Custom Design Kitchens, Inc.
Zarrillo's

Small transitional galley marble floor utility room photo in New York with an undermount sink, shaker cabinets, white cabinets, granite countertops and a concealed washer/dryer
Small transitional galley marble floor utility room photo in New York with an undermount sink, shaker cabinets, white cabinets, granite countertops and a concealed washer/dryer
 The Working Kitchen, Ltd.
Photo: Stephanie Holmes

Inspiration for a small cottage u-shaped dark wood floor enclosed kitchen remodel in New York with a farmhouse sink, shaker cabinets, white cabinets, soapstone countertops, white backsplash, subway tile backsplash and stainless steel appliances
Inspiration for a small cottage u-shaped dark wood floor enclosed kitchen remodel in New York with a farmhouse sink, shaker cabinets, white cabinets, soapstone countertops, white backsplash, subway tile backsplash and stainless steel appliances
 Studio Dearborn
A colonial waterfront home in Mamaroneck was renovated to add this expansive, light filled kitchen with a rustic modern vibe. Solid maple cabinetry with inset slab doors color matched to Benjamin Moore Super White. Brick backsplash with white cabinetry adds warmth to the cool tones in this kitchen.
A rift sawn oak island features plank style doors and drawers is a rustic contrast to the clean white perimeter cabinetry. Perimeter countertops in Caesarstone are complimented by the White Macauba island top with mitered edge.

Concrete look porcelain tiles are low maintenance and sleek. Copper pendants from Blu Dot mix in warm metal tones. Cabinetry and design by Studio Dearborn. Appliances--Wolf, refrigerator/freezer columns Thermador; Bar stools Emeco; countertops White Macauba. Photography Tim Lenz. APPLIANCE PANTRY

 KINGDOM WOODWORKS
Collaboration with Canonbury Homes and Frank Neely Design Associates.
Inspiration for a timeless open concept kitchen remodel in Atlanta with beaded inset cabinets and two islands
Inspiration for a timeless open concept kitchen remodel in Atlanta with beaded inset cabinets and two islands
 Ps Construction, Inc.

Example of a small minimalist single-wall light wood floor laundry closet design in Sacramento with a stacked washer/dryer and beige walls
 Bria Hammel Interiors
Interiors | Bria Hammel Interiors
Builder | Copper Creek MN
Architect | David Charlez Designs
Photographer | Laura Rae Photography

Inspiration for a large farmhouse l-shaped vinyl floor dedicated laundry room remodel in Minneapolis with a drop-in sink, flat-panel cabinets, white cabinets, laminate countertops, a stacked washer/dryer and gray walls
Inspiration for a large farmhouse l-shaped vinyl floor dedicated laundry room remodel in Minneapolis with a drop-in sink, flat-panel cabinets, white cabinets, laminate countertops, a stacked washer/dryer and gray walls

Sponsored
Sunbury, OH

J.Holderby - Renovations
Franklin County's Leading General Contractors - 2X Best of Houzz!
 Kari Wolder
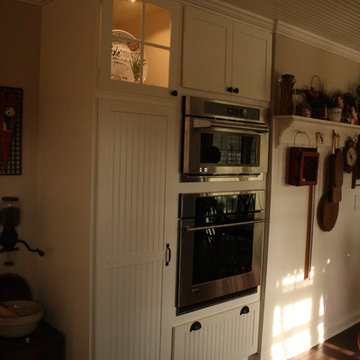
Eat-in kitchen - small cottage l-shaped medium tone wood floor eat-in kitchen idea with a farmhouse sink, beaded inset cabinets, white cabinets, soapstone countertops, white backsplash, ceramic backsplash, stainless steel appliances, white walls and an island


 Spire North
Tucked away in the backwoods of Torch Lake, this home marries “rustic” with the sleek elegance of modern. The combination of wood, stone and metal textures embrace the charm of a classic farmhouse. Although this is not your average farmhouse. The home is outfitted with a high performing system that seamlessly works with the design and architecture.
The tall ceilings and windows allow ample natural light into the main room. Spire Integrated Systems installed Lutron QS Wireless motorized shades paired with Hartmann & Forbes windowcovers to offer privacy and block harsh light. The custom 18′ windowcover’s woven natural fabric complements the organic esthetics of the room. The shades are artfully concealed in the millwork when not in use.
Spire installed B&W in-ceiling speakers and Sonance invisible in-wall speakers to deliver ambient music that emanates throughout the space with no visual footprint. Spire also installed a Sonance Landscape Audio System so the homeowner can enjoy music outside.
Each system is easily controlled using Savant. Spire personalized the settings to the homeowner’s preference making controlling the home efficient and convenient.



 Jordana Nicholson
Photo: Jordana Nicholson © 2016 Houzz
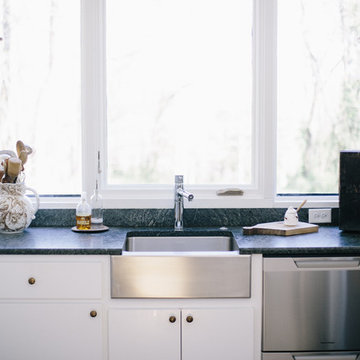
Inspiration for a farmhouse kitchen remodel in Nashville
Inspiration for a farmhouse kitchen remodel in Nashville

 Annie Miller Designs
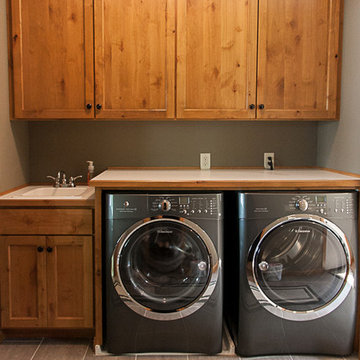

Example of a small trendy galley porcelain tile enclosed kitchen design in Cincinnati with a single-bowl sink, shaker cabinets, dark wood cabinets, granite countertops, yellow backsplash, glass tile backsplash, stainless steel appliances and no island
2