
Search results for "Eliminate" in Home Design Ideas
 Delpino Custom Homes
Patrick Brickman

Wet bar - mid-sized farmhouse single-wall medium tone wood floor and brown floor wet bar idea in Charleston with blue cabinets, white countertops, an undermount sink, recessed-panel cabinets, marble countertops, white backsplash and wood backsplash
Wet bar - mid-sized farmhouse single-wall medium tone wood floor and brown floor wet bar idea in Charleston with blue cabinets, white countertops, an undermount sink, recessed-panel cabinets, marble countertops, white backsplash and wood backsplash
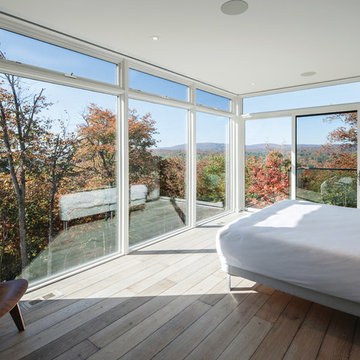
Large minimalist master medium tone wood floor bedroom photo in Montreal with white walls and no fireplace

 BBH Design Studio
kitchen
Kitchen - contemporary white floor kitchen idea in Miami with an undermount sink, flat-panel cabinets, dark wood cabinets, stainless steel appliances and two islands
Kitchen - contemporary white floor kitchen idea in Miami with an undermount sink, flat-panel cabinets, dark wood cabinets, stainless steel appliances and two islands
Find the right local pro for your project

 Hang-Ups Custom Closets Inc., by JT
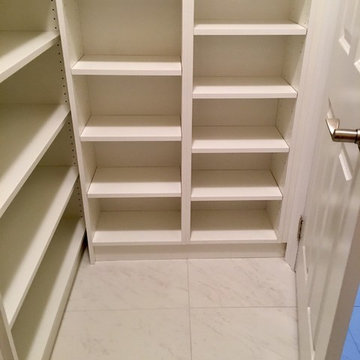
Minimalist kitchen pantry photo in Orange County with open cabinets and white cabinets
 Harwood Design Builders Ltd.
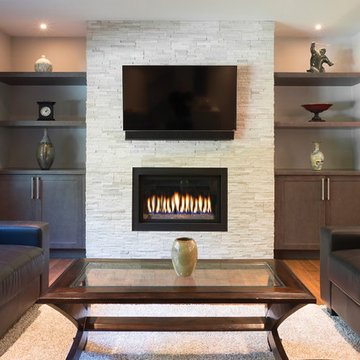
This whole home renovation was a transformation of the main and upper floors, a garage conversion and a complete exterior facelift.
The original garage was converted into a large practical mudroom, powder room, laundry and TV rooms. The walls between the kitchen, living and dining room were removed and a full island, bar area and a 6’ pantry were added. Shaker style cabinets in off white contrast with charcoal espresso cabinets for a dramatic effect in the kitchen.
Hand scraped hickory hardwoods add durability and provide a solid foundation for the Ledgestone gas burning fireplace.
Upstairs the master features floor to ceiling wall cabinets eliminating the need for a bureau. The ensuite is a beautiful retreat with a closed off water closet, double vanity and glass enclosed shower.

 White Birch Design
This 1970's home had a complete makeover! The goal of the project was to 1) open up the main floor living and gathering spaces and 2) create a more beautiful and functional kitchen. We took out the dividing wall between the front living room and the kitchen and dining room to create one large gathering space, perfect for a young family and for entertaining friends!
Onto the exciting part - the kitchen! The existing kitchen was U-Shaped with not much room to have more than 1 person working at a time. We kept the appliances in the same locations, but really expanded the amount of workspace and cabinet storage by taking out the peninsula and adding a large island. The cabinetry, from Holiday Kitchens, is a blue-gray color on the lowers and classic white on the uppers. The countertops are walnut butcherblock on the perimeter and a marble looking quartz on the island. The backsplash, one of our favorites, is a diamond shaped mosaic in a rhombus pattern, which adds just the right amount of texture without overpowering all the gorgeous details of the cabinets and countertops. The hardware is a champagne bronze - one thing we love to do is mix and match our metals! The faucet is from Kohler and is in Matte Black, the sink is from Blanco and is white. The flooring is a luxury vinyl plank with a warm wood tone - which helps bring all the elements of the kitchen together we think!
Overall - this is one of our favorite kitchens to date - so many beautiful details on their own, but put together create this gorgeous kitchen!
 Robbins Architecture

Inspiration for a large transitional master carpeted and gray floor bedroom remodel in Chicago with white walls

Example of a transitional galley medium tone wood floor and brown floor seated home bar design in Philadelphia with flat-panel cabinets, wood countertops, multicolored backsplash, brick backsplash and brown countertops
 Melissa Broffman Interior Design
Jesse Snyder Photography

Inspiration for a large timeless medium tone wood floor kitchen/dining room combo remodel in DC Metro with gray walls and no fireplace
Inspiration for a large timeless medium tone wood floor kitchen/dining room combo remodel in DC Metro with gray walls and no fireplace
 RJ Austin Interior Design

Blind corners with pull out trays eliminate the need to reach inside the cabinet. The pull out table concealed behind a drawer front adds additional function.
JBL Photography
 Asher Seaton Homes
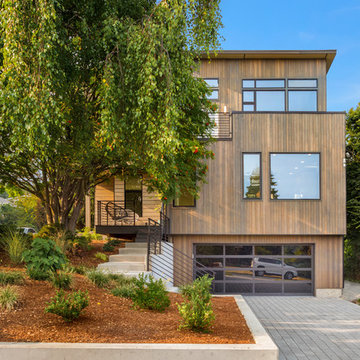
EXTERIOR
---
-Locally sourced, solid cedar siding, selected for both its beauty and durability - substantially upgraded with rain screen wrap
-Impervia Series, Fiberglass Pella windows with the highest built-green rating and energy efficiency, eliminating vinyl gas emissions
-TimberTech 100% composite decking with a 25-year warranty
-Professional landscaping with an authentic Pacific Northwest look
-Custom wood and glass front door made especially for the home
 Carrick Custom Home Design
Luker Photography

Inspiration for a farmhouse u-shaped gray floor kitchen remodel in Salt Lake City with an undermount sink, flat-panel cabinets, white cabinets, white backsplash, no island and gray countertops
Inspiration for a farmhouse u-shaped gray floor kitchen remodel in Salt Lake City with an undermount sink, flat-panel cabinets, white cabinets, white backsplash, no island and gray countertops

 Environmental Design & Research (EDR)

Inspiration for a huge traditional hillside stone landscaping in New York for summer.
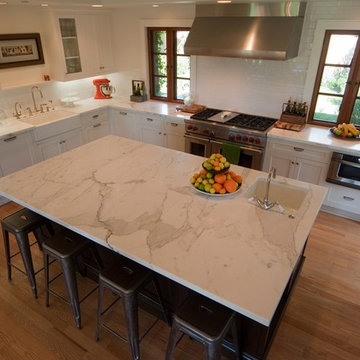
 Kitcheneering
Example of a large transitional l-shaped medium tone wood floor open concept kitchen design in Orange County with a farmhouse sink, shaker cabinets, white cabinets, marble countertops, white backsplash, ceramic backsplash, stainless steel appliances and an island
 TKP Architects

Welcome to the essential refined mountain rustic home: warm, homey, and sturdy. The house’s structure is genuine heavy timber framing, skillfully constructed with mortise and tenon joinery. Distressed beams and posts have been reclaimed from old American barns to enjoy a second life as they define varied, inviting spaces. Traditional carpentry is at its best in the great room’s exquisitely crafted wood trusses. Rugged Lodge is a retreat that’s hard to return from.
 DC Interiors & Renovations
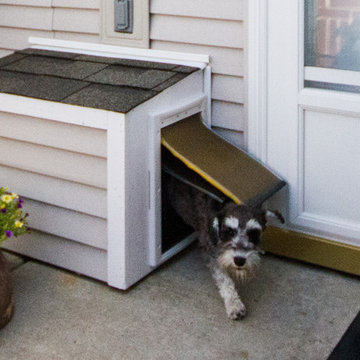
The third part of the project is about the new addition to the family who has added a new sense of fun and liveliness. They adopted a puppy and decided to install what we are calling the doggy tunnel. Working closely with our carpenter we designed and built the doggy tunnel starting in the entry closet, with a small box to fit the dog, through the wall to another box on the outside of the condo with doggy doors on each end and in the middle. Training has commenced and I heard the puppy is now using it and loving it. This makes it easier for both the homeowner and the dog.

46