
Search results for "Elite media" in Home Design Ideas
 Elite Home Theaters
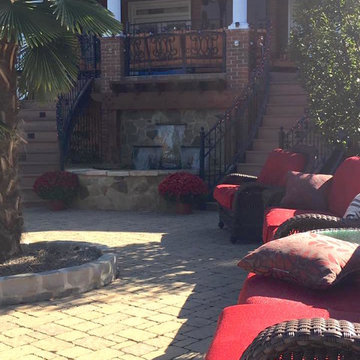
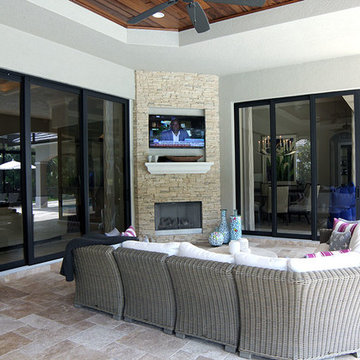
Mid-sized elegant backyard brick patio fountain photo in Birmingham with a roof extension
 Elite Woodwork
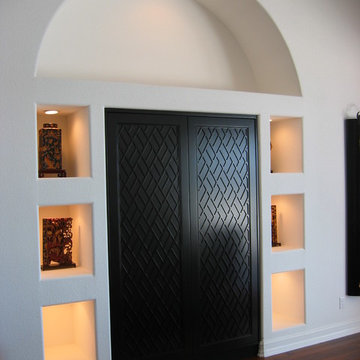
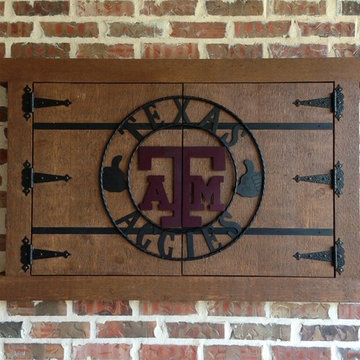
The pattern in this door was made to match the pattern in the rug on the floor in the same room.
Example of a living room design in Tampa
Example of a living room design in Tampa
 Elite Home Theaters
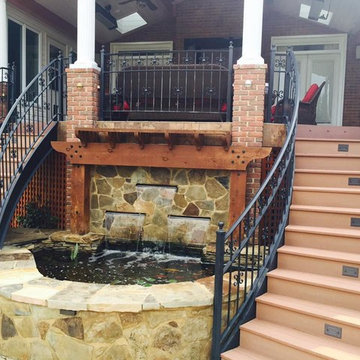
Patio fountain - mid-sized traditional backyard patio fountain idea in Birmingham with decking and a roof extension
Find the right local pro for your project
 Elite Home Theaters
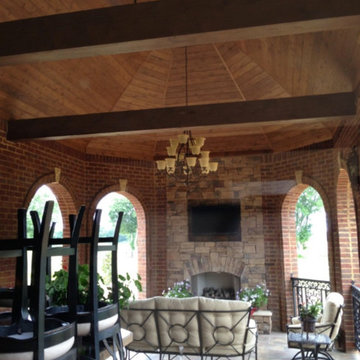
Mid-sized island style backyard tile patio photo in Birmingham with a fire pit and a gazebo
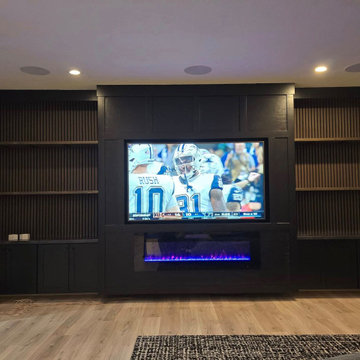


 Elite Remodeling Group
Mid-sized trendy home theater photo in Chicago with gray walls and a media wall
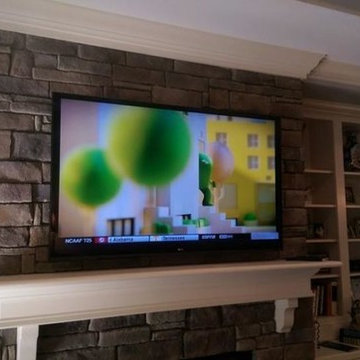
 Elite Sight and Sound
Elite Sight & Sound is a Raleigh based commercial and residential audio/video contractor specializing in custom installations of video, audio, automation and networking solutions. We’ve been designing and installing products such as Home Theater Systems, business conference room audio & video systems, video walls, digital signs, outdoor living audio & lighting, media rooms, home security automation and much more, in the Raleigh – Durham area and eastern North Carolina area since 2006. Give us a call or read more at http://www.elitesightandsoundnc.com/

Sponsored
Columbus, OH

Snider & Metcalf Interior Design, LTD
Leading Interior Designers in Columbus, Ohio & Ponte Vedra, Florida
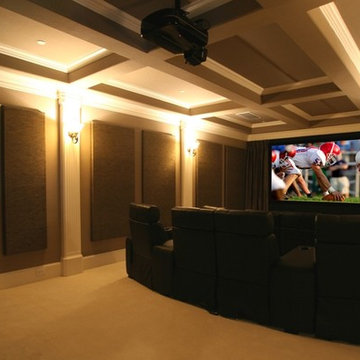
 Elite AV Innovations
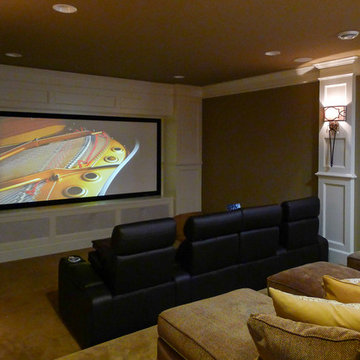
Example of a large classic enclosed carpeted home theater design in Dallas with a projector screen and brown walls
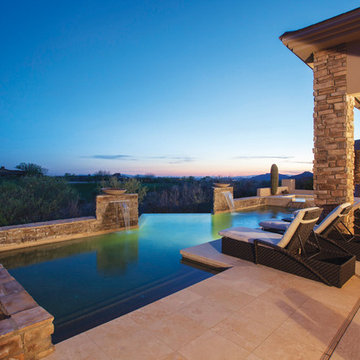
 Lisa Wadey Elite Group
$2,599,000
11259 E. Apache Vistas DR, Scottsdale, AZ
This exquisite home has been upgraded and modernized yet remaining sophisticated and comes completely furnished and accessorized. It is available turn-key! Premier location in prestigious Desert Mountain with stunning views of the fairway, mountain and city lights. Very open floor plan flows to multiple outdoor spaces, high ceilings, large floor to ceiling windows, luxurious master suite, private guest house, study, media room, state-of-the-art kitchen with birdseye maple cabinets, high-end appliances package, 1,200 bottle wine room, patterned travertine floors throughout the main living area all on one level with no steps! Equity Golf Membership included upon approval. Take a virtual tour at www.TourFactory.com/982855. Image taken by High Res Media.
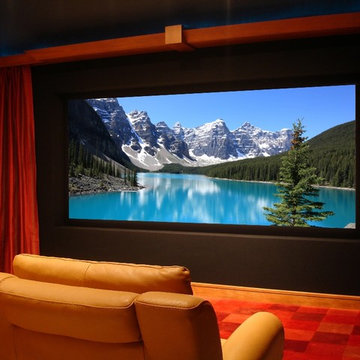 Elite AV Innovations

Mid-sized trendy enclosed carpeted home theater photo in Dallas with red walls and a projector screen
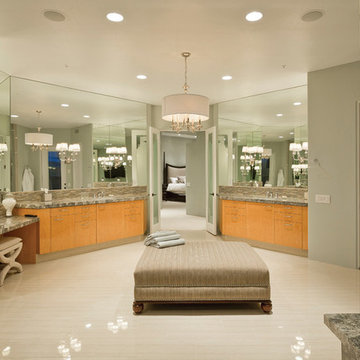 Lisa Wadey Elite Group
$2,599,000
11259 E. Apache Vistas DR, Scottsdale, AZ
This exquisite home has been upgraded and modernized yet remaining sophisticated and comes completely furnished and accessorized. It is available turn-key! Premier location in prestigious Desert Mountain with stunning views of the fairway, mountain and city lights. Very open floor plan flows to multiple outdoor spaces, high ceilings, large floor to ceiling windows, luxurious master suite, private guest house, study, media room, state-of-the-art kitchen with birdseye maple cabinets, high-end appliances package, 1,200 bottle wine room, patterned travertine floors throughout the main living area all on one level with no steps! Equity Golf Membership included upon approval. Take a virtual tour at www.TourFactory.com/982855. Image taken by High Res Media.
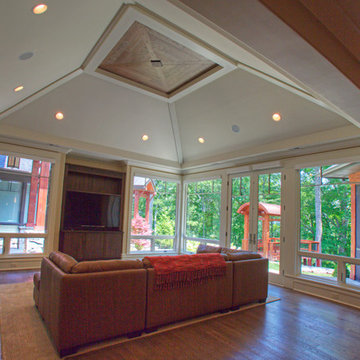
 Design Elite
The great room soaks up the view with its floor to ceiling glass.
Living room - large contemporary open concept medium tone wood floor living room idea in Other with beige walls, no fireplace and a media wall
Living room - large contemporary open concept medium tone wood floor living room idea in Other with beige walls, no fireplace and a media wall
 Elite System Design
Example of a large minimalist backyard tile patio design in Miami with a roof extension and a fire pit

Sponsored
Delaware, OH

Buckeye Basements, Inc.
Central Ohio's Basement Finishing ExpertsBest Of Houzz '13-'21
 Elite Custom Builders, LLC.
A Whole House Transformation – conceived as a remodel and addition, the final design iteration for this home is uniquely multifaceted. There were structural considerations and the overall floor plan design centered on maximizing the views. Additions to this home totaled over 1,200 square feet. What was once the master suite, on the second floor, is now a teenagers bedroom. The master suite was relocated to the first floor and is now overlooking the pool, pool house and patio with panoramic views of the backyard. The front entrance closet became the new entrance for the master suite, which includes a sprawling bathroom and boutique closet. Underneath this area is the new theater and billiard room located in the lower level. A new front entrance and roof gables were added for a seamless new exterior look on the right side of the house. The new functional home office, gourmet kitchen, wainscot dining room, and laundry on the main level were taken down to the studs. A new traditional style for the home was created with new cabinetry, trim and millwork, space planning and detail. The lower level was gutted and turned into an award winning showpiece with gym, full wet bar and kitchen, wine nook, family room and game room marrying the new addition with theater and billiard area. The entire exterior stucco was taken off the home and pool house replacing it with stone, stone pillars, shakes and board and batten. The small screen deck was torn off making for expansive 3 season living with a new covered stone grill area. The patio was expanded with a stone fireplace overlooking the entire backyard and pool area. Adding to the new design were landscape features with a new concrete driveway, stone address pier light, stamped concrete walkway to the newly created front covered porch and bead board ceiling, creating an amazing first impression.
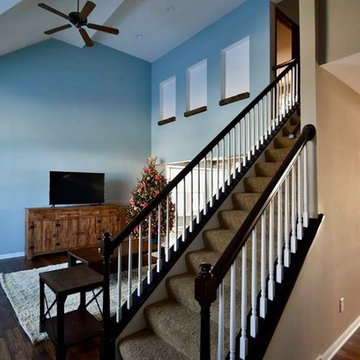
 Elite Home Renovations
Inspiration for a mid-sized transitional carpeted straight wood railing staircase remodel in Milwaukee with carpeted risers

Sponsored
Sunbury, OH

J.Holderby - Renovations
Franklin County's Leading General Contractors - 2X Best of Houzz!
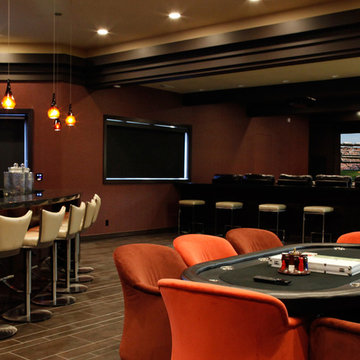 Elite System Design
Game room - huge contemporary open concept porcelain tile game room idea in Miami with beige walls, no fireplace and a wall-mounted tv
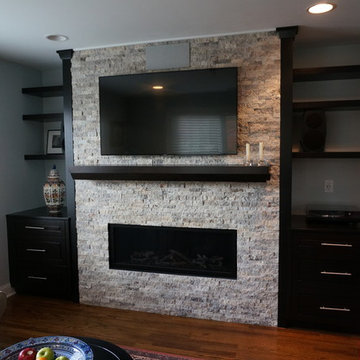
 Square Peg Audio/Video
Sony XBR55X900 Series TV, Jamo speakers, Pioneer Elite HT receiver, LG Bluray player, Denon Turntable, Roku, PRO Control Remote, Panamax power conditioner & surge protector.
Fireplace by Bowden's Fireside, interior by Nietos Home Renovations.
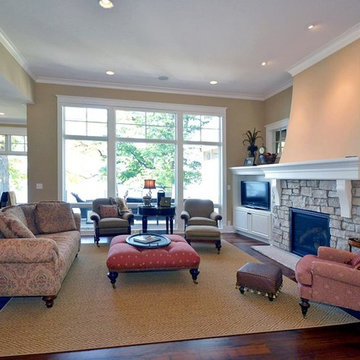 Elite Custom Builders, LLC.
As a new build project, our focus was on detail to provide timeless integrity and creating panoramic lake views of Lake Josephine from virtually every room with floor-to-ceiling windows. The main floor boasts 5” wide planked walnut hard wood floors, custom-built stone fireplace with back lighting surrounded by custom white enamel cabinetry, 10’ and 12’ smooth and knockdown ceilings, wainscoting, crown molding, 7 ¼ inch baseboards, a personal home office with coffer ceilings and library feel, wheel chair accessible openings through 8’ white enamel 2 panel doors throughout with future elevator designed room, sun room with 11’ bead board ceiling and crown molding, and mudroom with walk-in closet.
3