
Search results for "Elite media" in Home Design Ideas
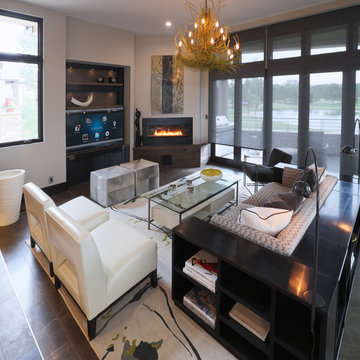
 Elite System Design
Inspiration for a large contemporary open concept vinyl floor living room remodel in Miami with white walls, a ribbon fireplace, a plaster fireplace and a media wall
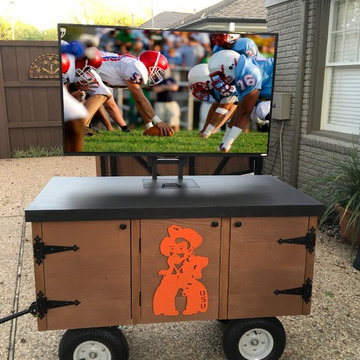
 Elite AV Innovations
Client wanted to watch TV outside on his patio but did not have a good location to mount the TV. We came up with a mobile TV cart that he could store in the garage and roll out when he wanted to watch the game. He’s a big OSU fan, so we created something to celebrate his team.
It’s 4’ x 2’, made out of rough-cut cedar and incorporates two hidden speakers and a custom hidden subwoofer. This thing rocks the backyard! A few amenities include pull out shelves, a TV that folds down when not in use and a small built-in cooler for those all-important mixed beverages.
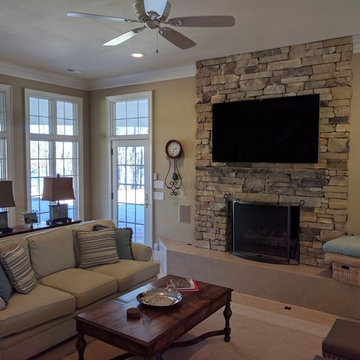
 Elite Sight and Sound
Elite Sight & Sound is a Raleigh based commercial and residential audio/video contractor specializing in custom installations of video, audio, automation and networking solutions. We’ve been designing and installing products such as Home Theater Systems, business conference room audio & video systems, video walls, digital signs, outdoor living audio & lighting, media rooms, home security automation and much more, in the Raleigh – Durham area and eastern North Carolina area since 2006. Give us a call or read more at http://www.elitesightandsoundnc.com/
Find the right local pro for your project

 Albertsson Hansen Architecture and Interior Design
Exterior: Pete Sieger; Interior: Photo by ©Adan Torres
Living room - large traditional open concept medium tone wood floor living room idea in Minneapolis with white walls, a standard fireplace, a wood fireplace surround and a media wall
Living room - large traditional open concept medium tone wood floor living room idea in Minneapolis with white walls, a standard fireplace, a wood fireplace surround and a media wall
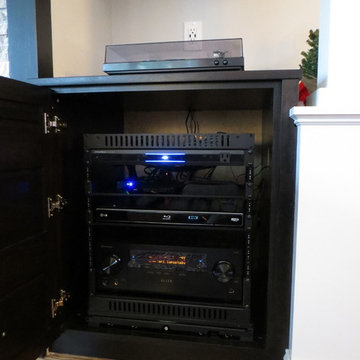
 Square Peg Audio/Video
Sony XBR55X900 Series TV, Jamo speakers, Pioneer Elite HT receiver, LG Bluray player, Denon Turntable, Roku, PRO Control Remote, Panamax power conditioner & surge protector.
Fireplace by Bowden's Fireside, interior by Nietos Home Renovations.
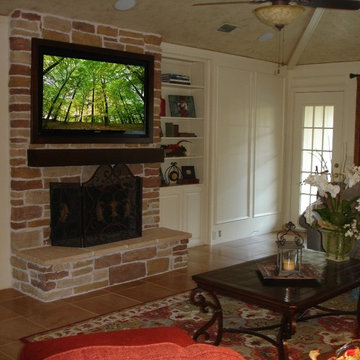 Elite AV Innovations
Example of a mid-sized transitional open concept porcelain tile living room design in Dallas with a standard fireplace, a stone fireplace and a media wall

 A Classical Studio
Modern living area with 5 screen entertainment center, spotlights, and connected Smart capabilities.
Home theater - large traditional open concept ceramic tile home theater idea in Atlanta with beige walls and a media wall
Home theater - large traditional open concept ceramic tile home theater idea in Atlanta with beige walls and a media wall

Sponsored
Delaware, OH

Buckeye Basements, Inc.
Central Ohio's Basement Finishing ExpertsBest Of Houzz '13-'21

 Advance Design Studio, Ltd.
Chris and Sofia of Arlington Heights knew when they purchased their home that they would finish the basement. They needed a space for the kids to hang out, for family and friends to stay, and to have a better space for hosting holidays and parties. The dark unfinished space went mostly unused for three years, but once their kids reached the ideal age for use of a well-built basement, they moved ahead with their plan.
“The old basement was dark and cold, and the kids came down and played, but they didn’t like it. The new space is like a whole other house, so we have this space for family game nights and for watching games or Super Bowl parties,” Chris said.
The couple found Advance Design Studio through a friend who had their entire home renovated by the remodeling company. After the initial meeting and visiting the showroom, Chris and Sofia were positive that Advance Design was the company that could best turn their unfinished basement into a family friendly space for everyone to enjoy.
“We really liked the showroom, we liked being able to choose all of those finishes and meet with them in one place,” Chris said.
A Custom Space for a Family with Multiple Needs
The project began with a fireplace focal point complete with an amazing entertainment wall, a fantastic full kitchen complete with every amenity, and a brand new full bath. The new basement truly has a space for everyone. If the kids want to watch a movie and hang out on the couch they can, if family wants to play games and have a pizza party on the large island they can, and if guests want to stay over night on the pull-out sofa they can enjoy the entire private “suite” complete with a full bath. It is the true definition of a multifunctional basement.
The stunning, full kitchen is the highlight of this now bright and airy basement. You walk down the stairs and are immediately impressed with the detailed metal tile work on the ceiling, bringing to mind the classic feel of a comfortable old pub. Cherry Merlot cabinets provide a rich contrast against the soft neutral walls and the contrasting copper tin ceiling tile and backsplash. Rich Santa Cecelia granite countertops pair nicely with timeless stonework on the outer walls.
The island is large enough to provide a more than adequate entertaining space, and provides plenty of both seating and storage. The well-appointed kitchen houses a regular size refrigerator, a full size oven for pizza parties and cookie baking anytime, a microwave oven as well as complete sink and trash set up. One could easily do without a home kitchen forever in this generously designed secondary space!
The fireplace and buffet wall seating area is the ideal place to watch movies or sporting events. The coordinating stonework on the fireplace flows throughout the basement, and a burnt orange accent wall brings color and warmth to otherwise ordinary basement space. The Elite Merlot media buffet compliments the kitchen as well as provides storage and a unique functional display option, giving this part of the basement a sophisticated, yet functional feel.
The full bath is complete with a unique furniture style cherry DuraSupreme vanity and matching custom designed mirror. The weathered look to the cabinets and mirror give the bathroom some earthy texture as does the stone floor in the walk-in shower. Soft blue makes the space a spa-like mini retreat, and the handsome wall to wall tile and granite speak luxury at every corner.
Advance Design added clever custom storage spaces to take advantage of otherwise wasted corners. They built a custom mudroom for the kids to house their sports equipment and a handy built in bench area with basket pull outs for a custom home gym. “They were able to custom fit this second mudroom with the lockers and the bench, they were able to custom build that, so the kids could store all of their equipment down here for the sports that they are in,” Chris said.
They Got The Amazing Space They Had Envisioned for Years!
The basement Chris and Sofia had envisioned had come to life in a few short months of planning, design and construction, just a perfect fit in the summer months. Advance Design Studio was able to design and build a custom, multifunctional space that the whole family can enjoy. “I would recommend Advance Design because of the showroom, because of the cleanliness on the jobsite and the professionalism, combined with Christine’s design side as well as Todd’s builder’s side - it’s nice to have it all together,” reminisced Chris after the project was complete.
 Elite AV Innovations
Inspiration for a mid-sized modern girl carpeted kids' room remodel in Dallas with orange walls
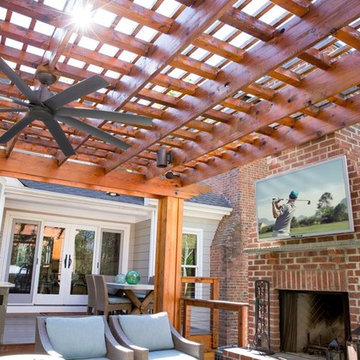 Elite Sight and Sound
Elite Sight & Sound is a Raleigh based commercial and residential audio/video contractor specializing in custom installations of video, audio, automation and networking solutions. We’ve been designing and installing products such as Home Theater Systems, business conference room audio & video systems, video walls, digital signs, outdoor living audio & lighting, media rooms, home security automation and much more, in the Raleigh – Durham area and eastern North Carolina area since 2006. Give us a call or read more at http://www.elitesightandsoundnc.com/
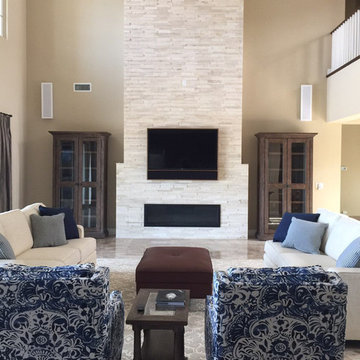
 Leon Speakers, Inc.
Enhance your home theater with Edge, a custom-built, solid hardwood frame and sophisticated mounting system that elegantly encases any TV and soundbar from Leon Speakers. Designed to conceal all borders of the display and speakers while providing ventilation for the electronics, Edge is available in a variety of finishes to bring a streamlined aesthetic to any home theater.
Install by Elite A/V LLC in Las Vegas, Nevada.
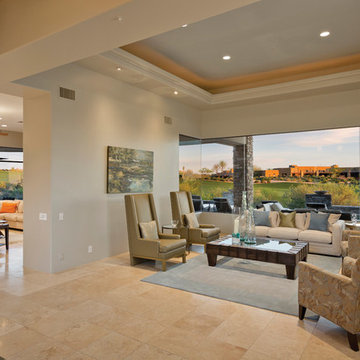
 Lisa Wadey Elite Group
$2,599,000
11259 E. Apache Vistas DR, Scottsdale, AZ
This exquisite home has been upgraded and modernized yet remaining sophisticated and comes completely furnished and accessorized. It is available turn-key! Premier location in prestigious Desert Mountain with stunning views of the fairway, mountain and city lights. Very open floor plan flows to multiple outdoor spaces, high ceilings, large floor to ceiling windows, luxurious master suite, private guest house, study, media room, state-of-the-art kitchen with birdseye maple cabinets, high-end appliances package, 1,200 bottle wine room, patterned travertine floors throughout the main living area all on one level with no steps! Equity Golf Membership included upon approval. Take a virtual tour at www.TourFactory.com/982855. Image taken by High Res Media.
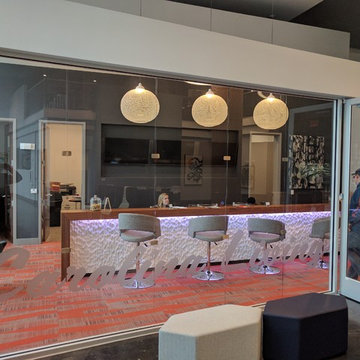 Elite Sight and Sound
Elite Sight & Sound is a Raleigh based commercial and residential audio/video contractor specializing in custom installations of video, audio, automation and networking solutions. We’ve been designing and installing products such as Home Theater Systems, business conference room audio & video systems, video walls, digital signs, outdoor living audio & lighting, media rooms, home security automation and much more, in the Raleigh – Durham area and eastern North Carolina area since 2006. Give us a call or read more at http://www.elitesightandsoundnc.com/

Sponsored
Delaware, OH
Buckeye Basements, Inc.
Central Ohio's Basement Finishing ExpertsBest Of Houzz '13-'21

 Design Elite
The bright and inviting great room.
Example of a huge classic open concept medium tone wood floor living room design in Other with beige walls, a standard fireplace, a stone fireplace and a media wall
Example of a huge classic open concept medium tone wood floor living room design in Other with beige walls, a standard fireplace, a stone fireplace and a media wall
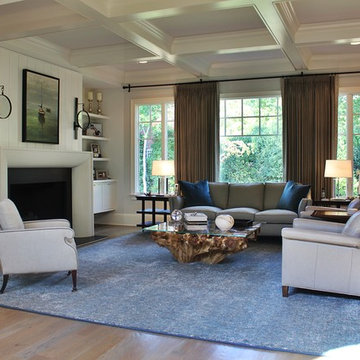
 Elite Design Group
www.elitedesigngroup.com
Mid-sized trendy formal and open concept medium tone wood floor living room photo in Charlotte with white walls, a standard fireplace, a wood fireplace surround and a wall-mounted tv
Mid-sized trendy formal and open concept medium tone wood floor living room photo in Charlotte with white walls, a standard fireplace, a wood fireplace surround and a wall-mounted tv
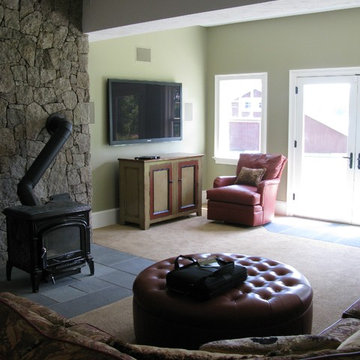
 Audio Elite
AudioElite_ADMIN
Inspiration for a mid-sized timeless open concept carpeted living room remodel in Boston with green walls, a wood stove, a stone fireplace and a media wall
Inspiration for a mid-sized timeless open concept carpeted living room remodel in Boston with green walls, a wood stove, a stone fireplace and a media wall
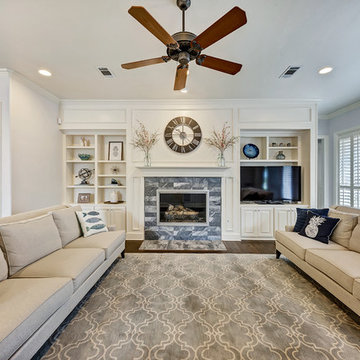


Sponsored
Delaware, OH
Buckeye Basements, Inc.
Central Ohio's Basement Finishing ExpertsBest Of Houzz '13-'21
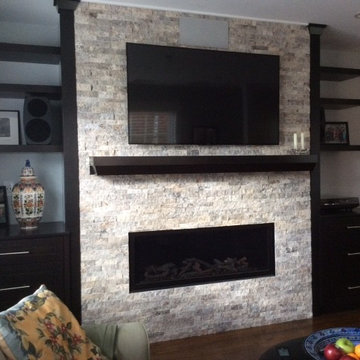 Square Peg Audio/Video
Sony XBR55X900 Series TV, Jamo speakers, Pioneer Elite HT receiver, LG Bluray player, Denon Turntable, Roku, PRO Control Remote, Panamax power conditioner & surge protector.
Fireplace by Bowden's Fireside, interior by Nietos Home Renovations.
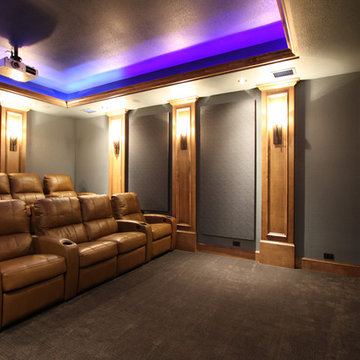 Elite AV Innovations
Large elegant enclosed carpeted home theater photo in Dallas with gray walls and a projector screen
 Elite AV Innovations
Inspiration for a mid-sized modern girl carpeted kids' room remodel in Dallas with orange walls
4