
Search results for "Elk series" in Home Design Ideas
 MainStreet Design Build

The kitchen and dining room in this 1960’s colonial were cramped and uncomfortable for any sort of large entertaining or crowd. With a small 3’ bump out along the back wall of the home, both rooms became much more spacious and useable. The kitchen addition allowed for a large center island and hearth cooking center as the focal point for the whole kitchen. While the expanded dining room, now allows room for a large holiday gathering, neighborhood card party or a group of kids after school.
The custom kitchen was designed with Omega Cabinetry, leathered granite countertops around the perimeter and Ceasarstone on the island. The custom hearth hood encapsulates a 36” Thermador professional gas range top that makes cooking a joy! Alongside the 36” built-in Subzero French door refrigerator a Thermador steam/bake oven and convection oven offer the homeowner tremendous cooking and baking options. Finally, the microwave drawer in the island makes quick warm ups easy for the 3 children.
Additionally, the kitchen was opened up dramatically to the home’s family room, creating an open feeling and central place for the family to gather.
Sink -
Kohler, K-6489-96 Whitehaven Self Trimming Apron Sink (Biscuit)
Faucet -
Brizo, 63225LF-RB Artesso Single Handle Articulating Kitchen Faucet (Venetian Bronze Finish)
Island Cabinets -
Brand: Omega
Door Style: Loring
Species & Finish: Cherry, Truffle Finish
Flooring -
Oak Wood w/ Jacobean Stain
Double Oven -
Thermador, MES301HP 24” Steam Bake Oven with Pro Handle w/ a 30” trim kit
Thermador, MED301JP 30” Masterpiece oven with pro handle 2 TLSP Racks
Dishwasher -
Thermador, DWHD650JPR Saphire Series Overlay Dishwasher Panel ready
 Angie Guy Design
Angie Guy Design
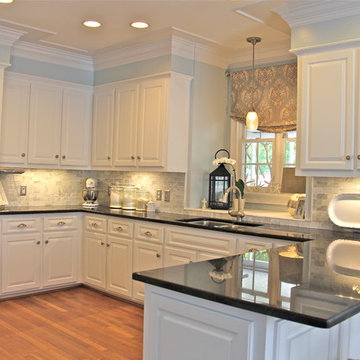
Example of a mid-sized beach style u-shaped medium tone wood floor kitchen design in Other with raised-panel cabinets, white cabinets, granite countertops, white backsplash, subway tile backsplash, stainless steel appliances and an undermount sink
Example of a mid-sized beach style u-shaped medium tone wood floor kitchen design in Other with raised-panel cabinets, white cabinets, granite countertops, white backsplash, subway tile backsplash, stainless steel appliances and an undermount sink
 User
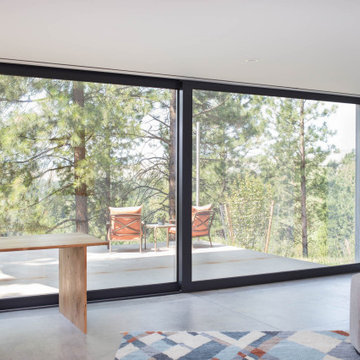
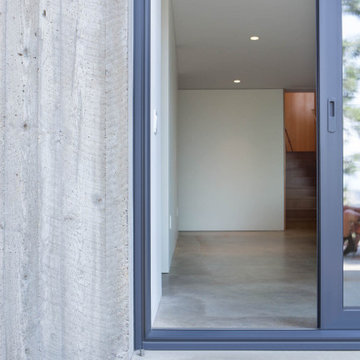
UserGlo A7 triple-pane aluminum series was carefully selected for the Elk Ridge Passive House because of their High Solar Heat Gain Coefficient which allows the home to absorb free solar heat, and a low U-value to retain this heat once the sun sets. The A7 windows and doors were an excellent choice for durability and the ability to remain resilient in the harsh winter climate. Glo’s European hardware ensures smooth operation for fresh air and ventilation.
Find the right local pro for your project
 The Inside View
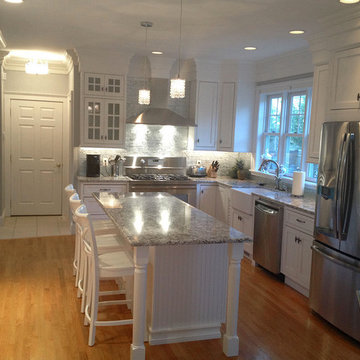
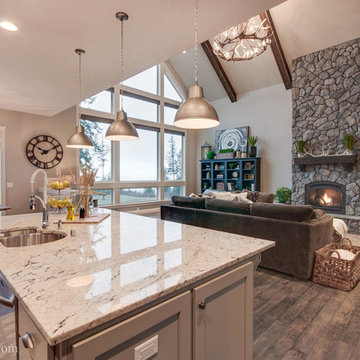
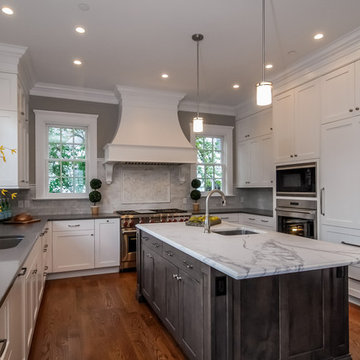
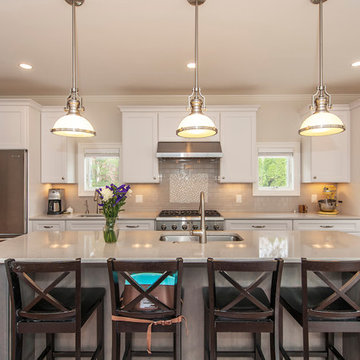
This bright white kitchen renovation features gleaming hardwood floors, stainless steel appliances, pendant lighting and under cabinet lighting, white kitchen cabinets and beautiful granite countertops. A large eat-in kitchen island is perfect for entertaining.
 Quail Homes
Re-PDX Photography.com
Large arts and crafts medium tone wood floor kitchen photo in Portland with an undermount sink, stainless steel appliances, an island and white cabinets
Large arts and crafts medium tone wood floor kitchen photo in Portland with an undermount sink, stainless steel appliances, an island and white cabinets
 RC Designs, LLC
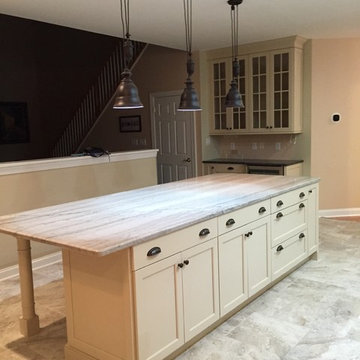
Complete Kitchen renovation required gutting the existing space and designing a new layout. Lighting was re-configured along with the cabinet layout including an L-shaped counter adding much needed work space and a large kitchen island perfect for entertaining large groups, as well as increased storage. All appliances Jenn-Air Professional Series, Lighting ELK.
 We Got Lites
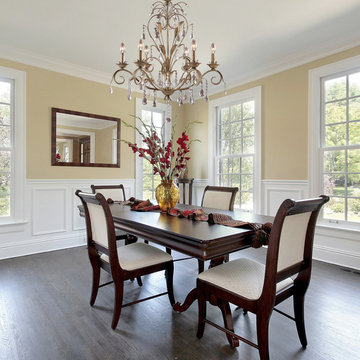
Visually flowing with harmonious balance, this angelic series is delicately detailed with a Weathered Silver (WS) finish and highlighted with brilliant crystal accents. Exquisite scrolled arms with gentle leaf accents, provides uncommon beauty.
Measurements and Information:
- 6 Lights
- 60 watt candelabra bulb per light
- Width 32"
- Height 33"
- Crystals
- Weathered silver bronze

Sponsored
Columbus, OH

Hope Restoration & General Contracting
Columbus Design-Build, Kitchen & Bath Remodeling, Historic Renovations
 Artistic Cabinetry
HM Photography
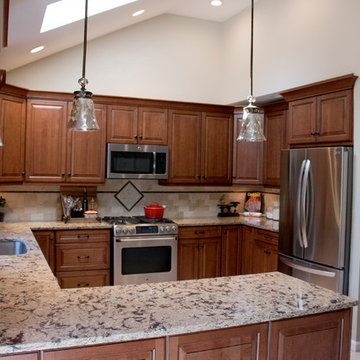
Example of a mid-sized classic u-shaped ceramic tile and beige floor eat-in kitchen design in New York with an undermount sink, raised-panel cabinets, medium tone wood cabinets, solid surface countertops, beige backsplash, subway tile backsplash, stainless steel appliances and a peninsula
Example of a mid-sized classic u-shaped ceramic tile and beige floor eat-in kitchen design in New York with an undermount sink, raised-panel cabinets, medium tone wood cabinets, solid surface countertops, beige backsplash, subway tile backsplash, stainless steel appliances and a peninsula

 Advance Design Studio, Ltd.
The design challenge was to enhance the square footage, flow and livability in this 1,442 sf 1930’s Tudor style brick house for a growing family of four. A two story 1,000 sf addition was the solution proposed by the design team at Advance Design Studio, Ltd. The new addition provided enough space to add a new kitchen and eating area with a butler pantry, a food pantry, a powder room and a mud room on the lower level, and a new master suite on the upper level.
The family envisioned a bright and airy white classically styled kitchen accented with espresso in keeping with the 1930’s style architecture of the home. Subway tile and timely glass accents add to the classic charm of the crisp white craftsman style cabinetry and sparkling chrome accents. Clean lines in the white farmhouse sink and the handsome bridge faucet in polished nickel make a vintage statement. River white granite on the generous new island makes for a fantastic gathering place for family and friends and gives ample casual seating. Dark stained oak floors extend to the new butler’s pantry and powder room, and throughout the first floor making a cohesive statement throughout. Classic arched doorways were added to showcase the home’s period details.
On the upper level, the newly expanded garage space nestles below an expansive new master suite complete with a spectacular bath retreat and closet space and an impressively vaulted ceiling. The soothing master getaway is bathed in soft gray tones with painted cabinets and amazing “fantasy” granite that reminds one of beach vacations. The floor mimics a wood feel underfoot with a gray textured porcelain tile and the spacious glass shower boasts delicate glass accents and a basket weave tile floor. Sparkling fixtures rest like fine jewelry completing the space.
The vaulted ceiling throughout the master suite lends to the spacious feel as does the archway leading to the expansive master closet. An elegant bank of 6 windows floats above the bed, bathing the space in light.
Photo Credits- Joe Nowak
 Curtis Lumber Ballston Spa
This traditional master bath designed by Curtis Lumber Company is sophisticated with lots of luxurious details. Merillat Masterpiece cabinets, with Harmond door style, provide the homeowners with plenty of storage space. The built-in window seat includes drawers and is a convenient place to sit while getting dressed. Hardware by Amerock from the Cyprus Collection in Satin Nickel contrasts beautiful against the Cherry Molasses finish on the cabinetry.
Dual vanities, topped with engineered quartz from Cambria in Ironsbridge, are amply spaced to provide plenty of room for the couple to get ready at the same time.
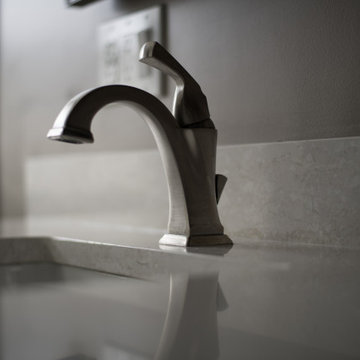
The custom walk-in shower, with earthy slabs of Sardinia porcelain tile from Happy Floors in Brown, features a handy built-in bench and niche for necessities. This tile is warm and welcoming, and also covers the bathroom floor for a seamless look. Daltile Cascading Waters mosaic tile in Brook Crest accents the shower and lines the niche. The shower floor tile is also from Daltile. The ModulR frameless shower door, with Brushed Nickel accents, from the MAAX Collection Series lends an elegant and modern look to this traditional bathroom. Faucet and shower fixtures are from the Delta Dryden Collection.
Lighting is by ELK Group International, from the Ensley Collection in Satin Nickel.
 We Got Lites
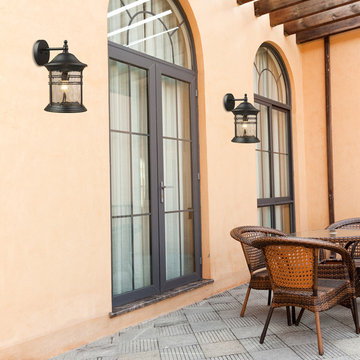
Pristine balance between form and function is achieved with this colonial period rejuvenation series of outdoor lights. The matte black finish has subtle hand applied gold highlights that grace the antique profile of these fixtures. Water glass diffusers lend a touch of additional texture to complete the stylish impact. Use with or without the decorative rings that are provided with the series.
Measurements and Information:
Width 7"
Height 11"
Extends 8" from the wall
1 Light
Accommodates 100 watt medium base light bulb (not included)
Matte black finish with gold highlights
Water glass
 RC Designs, LLC
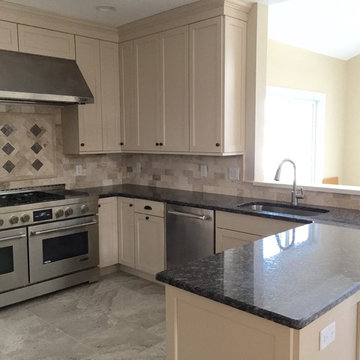
Complete Kitchen renovation required gutting the existing space and designing a new layout. Lighting was re-configured along with the cabinet layout including an L-shaped counter adding much needed work space and a large kitchen island perfect for entertaining large groups, as well as increased storage. All appliances Jenn-Air Professional Series, Lighting ELK.
 Factory Builder Stores
"We wish we would have remodeled years ago!"
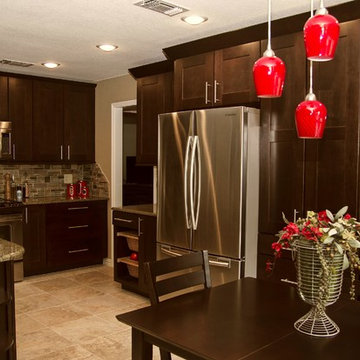
Mid-sized transitional u-shaped porcelain tile eat-in kitchen photo in Dallas with an undermount sink, shaker cabinets, dark wood cabinets, granite countertops and stainless steel appliances
Mid-sized transitional u-shaped porcelain tile eat-in kitchen photo in Dallas with an undermount sink, shaker cabinets, dark wood cabinets, granite countertops and stainless steel appliances
Sponsored
Columbus, OH
Hope Restoration & General Contracting
Columbus Design-Build, Kitchen & Bath Remodeling, Historic Renovations

 Curtis Lumber Ballston Spa
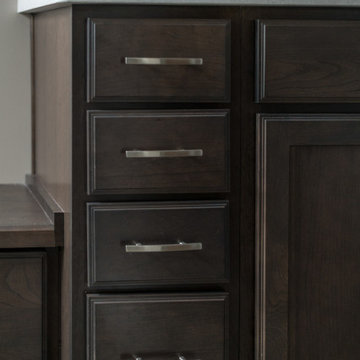
This traditional master bath designed by Curtis Lumber Company is sophisticated with lots of luxurious details. Merillat Masterpiece cabinets, with Harmond door style, provide the homeowners with plenty of storage space. The built-in window seat includes drawers and is a convenient place to sit while getting dressed. Hardware by Amerock from the Cyprus Collection in Satin Nickel contrasts beautiful against the Cherry Molasses finish on the cabinetry.
Dual vanities, topped with engineered quartz from Cambria in Ironsbridge, are amply spaced to provide plenty of room for the couple to get ready at the same time.
The custom walk-in shower, with earthy slabs of Sardinia porcelain tile from Happy Floors in Brown, features a handy built-in bench and niche for necessities. This tile is warm and welcoming, and also covers the bathroom floor for a seamless look. Daltile Cascading Waters mosaic tile in Brook Crest accents the shower and lines the niche. The shower floor tile is also from Daltile. The ModulR frameless shower door, with Brushed Nickel accents, from the MAAX Collection Series lends an elegant and modern look to this traditional bathroom. Faucet and shower fixtures are from the Delta Dryden Collection.
Lighting is by ELK Group International, from the Ensley Collection in Satin Nickel.
 California Builder Distributors, Inc
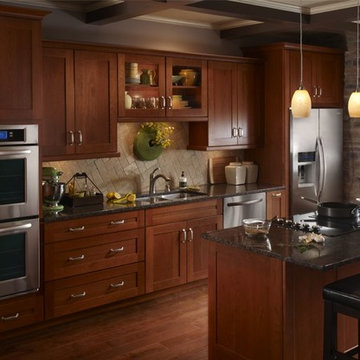
Inspiration for a mid-sized craftsman medium tone wood floor kitchen remodel in San Francisco with a double-bowl sink, shaker cabinets, medium tone wood cabinets, granite countertops and stainless steel appliances
 We Got Lites
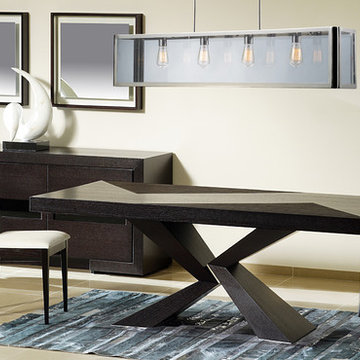
This series showcases a minimalist angular design with a modern-traditionalist edge. Clear glass panels are displayed on polished nickel metal framework. Also offered in an oiled bronze finish for a rich and rustic look.
Measurements and Information:
Width 47"
Depth 8"
Height adjustable up to 51"
4 Lights
Accommodates 60 watt medium base light bulbs (not included)
Polished nickel finish
Clear glass
 Cabin John Builders
Susie Solemani
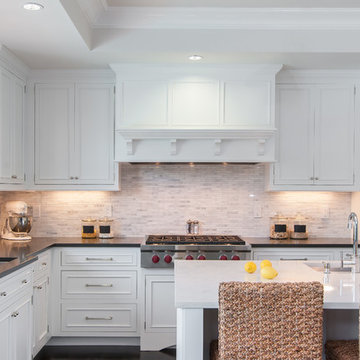
Open concept kitchen - mid-sized traditional l-shaped medium tone wood floor open concept kitchen idea in DC Metro with an undermount sink, shaker cabinets, white cabinets, quartz countertops, stone tile backsplash, stainless steel appliances and an island
Open concept kitchen - mid-sized traditional l-shaped medium tone wood floor open concept kitchen idea in DC Metro with an undermount sink, shaker cabinets, white cabinets, quartz countertops, stone tile backsplash, stainless steel appliances and an island
 User
UserThe home creates a balance between modern architectural design and the incredible scenery surrounding it by preserving much of the natural landscape and taking advantage of natural sunlight and air flow.
Plans were drawn using passive house principles – showing a continuous insulation layer with appropriate thicknesses for the Montana climate around the entire conditioned space to minimize heat loss during winters and heat gain during summers. Overhangs and other shading devices allow the low winter sun into the building and keep the high summer sun out.
Glo European Windows A7 series was carefully selected for the Elk Ridge Passive House because of their High Solar Heat Gain Coefficient which allows the home to absorb free solar heat, and a low U-value to retain this heat once the sun sets.
The A7 windows were an excellent choice for durability and the ability to remain resilient in the harsh winter climate. Glo’s European hardware ensures smooth operation for fresh air and ventilation. The A7 windows from Glo were an easy choice for the Elk Ridge Passive House project.

7