
Search results for "Elliptical transom" in Home Design Ideas
 Culin & Colella, Inc.
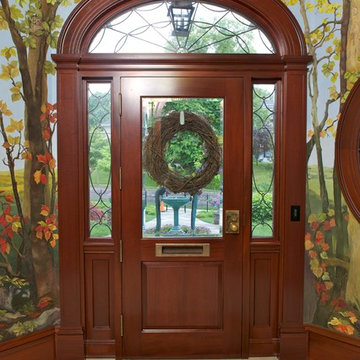
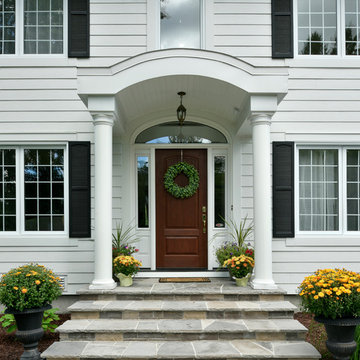
The Mahogany Entry door, with leaded glass transom and sidelites is flanked by two oval windows.
Cathy Pinsky
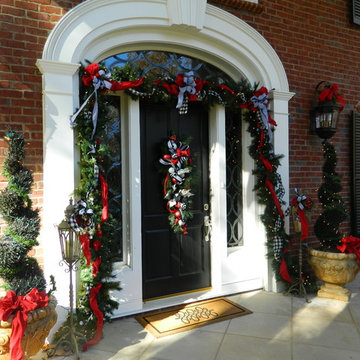
Example of a classic entryway design in New York
Example of a classic entryway design in New York

 SunCoast Iron Doors


With elements of both Traditional and Mediterranean design, our Anna Maria door is an extremely versatile door. Order one for your next home design project!
Find the right local pro for your project
 Santa Barbara Home Design
Design Consultant Jeff Doubét is the author of Creating Spanish Style Homes: Before & After – Techniques – Designs – Insights. The 240 page “Design Consultation in a Book” is now available. Please visit SantaBarbaraHomeDesigner.com for more info.
Jeff Doubét specializes in Santa Barbara style home and landscape designs. To learn more info about the variety of custom design services I offer, please visit SantaBarbaraHomeDesigner.com
Jeff Doubét is the Founder of Santa Barbara Home Design - a design studio based in Santa Barbara, California USA.

 Decus Interiors
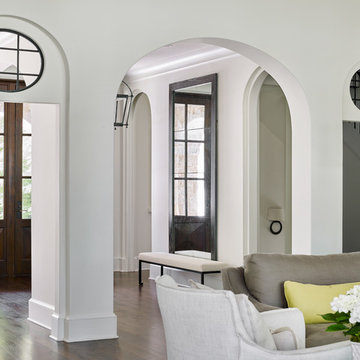
Inspiration for a large timeless dark wood floor living room remodel in Sydney with white walls


 VanderHorn Architects
A vaulted ceiling in the spacious master bedroom allows sunlight to pour in through the elliptical arch of a pointed sunburst transom and the shallow triple bay of oversized windows below. Roll shades are built into the architecture and at the press of a button the room’s television ascends from the shelf of the window paneling within which it’s otherwise concealed.
James Merrell Photography

 Inspired Interiors
Amoura Productions
Sallie Elliott, Allied ASID
Midwest Iron Doors
Emerald Landscaping, Omaha
Inspiration for a large mediterranean beige two-story stucco house exterior remodel in Omaha
Inspiration for a large mediterranean beige two-story stucco house exterior remodel in Omaha

 Peninsula Building Materials
Montana Rockworks
Inspiration for a large rustic dark wood floor foyer remodel in San Francisco with beige walls and a dark wood front door
Inspiration for a large rustic dark wood floor foyer remodel in San Francisco with beige walls and a dark wood front door
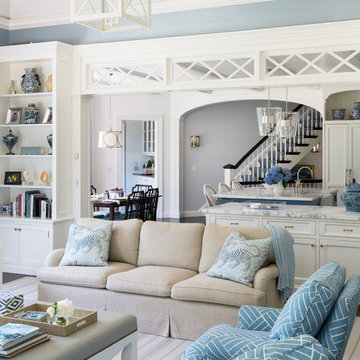 VanderHorn Architects
A cased opening with interior transoms looking from the family room to the kitchen flanked by a built-in case frames the kitchen cabinetry, the breakfast table, the cased opening to the serving pantry, and a shallow elliptical arched opening above secondary stair beyond. James Merrell Photography

 Mark Sweeden Construction
Wine cellar - large craftsman wine cellar idea in Sacramento with storage racks
 Curvemakers Inc
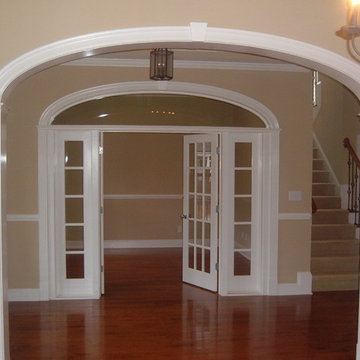
Elliptical Archway Kits can be used with pre-hung French Doors to make an arched transom.
Elegant entryway photo in Raleigh
Elegant entryway photo in Raleigh
 User
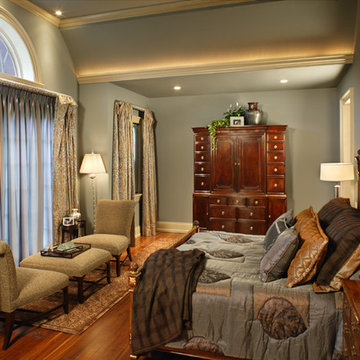
UserExample of a large classic master dark wood floor and brown floor bedroom design with blue walls and no fireplace

 Brant Homes LLC
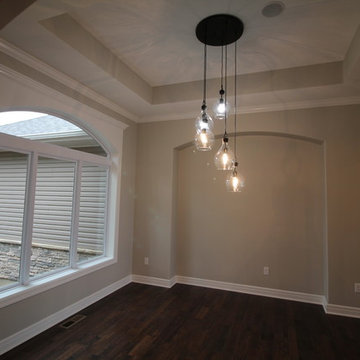
Dining room with elliptical transom window and box vault.
Example of a large classic dark wood floor and brown floor home design design in Kansas City with beige walls
Example of a large classic dark wood floor and brown floor home design design in Kansas City with beige walls

 Lamar Design Group, LLC

Office Fireplace with Fluted Pilasters, Raised Panels, and Elliptical Transom Room Entry
Large elegant dark wood floor and brown floor home office library photo in DC Metro with brown walls, a standard fireplace and a tile fireplace
Large elegant dark wood floor and brown floor home office library photo in DC Metro with brown walls, a standard fireplace and a tile fireplace
 Miriam's River House Designs, LLC
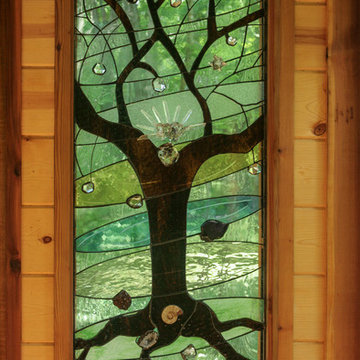
This is a close up of our designed art glass window in the Japanese Tea House. All our art glass designs are copyrighted and come with a book detailing the metaphysical meanings. All our designs for our clients are unique for them and copyrighted. Each is signed and the pattern is never repeated.
Photo credits: Dan Drobnick
1