
Search results for "Else public" in Home Design Ideas

 ODS Architecture
Atherton has many large substantial homes - our clients purchased an existing home on a one acre flag-shaped lot and asked us to design a new dream home for them. The result is a new 7,000 square foot four-building complex consisting of the main house, six-car garage with two car lifts, pool house with a full one bedroom residence inside, and a separate home office /work out gym studio building. A fifty-foot swimming pool was also created with fully landscaped yards.
Given the rectangular shape of the lot, it was decided to angle the house to incoming visitors slightly so as to more dramatically present itself. The house became a classic u-shaped home but Feng Shui design principals were employed directing the placement of the pool house to better contain the energy flow on the site. The main house entry door is then aligned with a special Japanese red maple at the end of a long visual axis at the rear of the site. These angles and alignments set up everything else about the house design and layout, and views from various rooms allow you to see into virtually every space tracking movements of others in the home.
The residence is simply divided into two wings of public use, kitchen and family room, and the other wing of bedrooms, connected by the living and dining great room. Function drove the exterior form of windows and solid walls with a line of clerestory windows which bring light into the middle of the large home. Extensive sun shadow studies with 3D tree modeling led to the unorthodox placement of the pool to the north of the home, but tree shadow tracking showed this to be the sunniest area during the entire year.
Sustainable measures included a full 7.1kW solar photovoltaic array technically making the house off the grid, and arranged so that no panels are visible from the property. A large 16,000 gallon rainwater catchment system consisting of tanks buried below grade was installed. The home is California GreenPoint rated and also features sealed roof soffits and a sealed crawlspace without the usual venting. A whole house computer automation system with server room was installed as well. Heating and cooling utilize hot water radiant heated concrete and wood floors supplemented by heat pump generated heating and cooling.
A compound of buildings created to form balanced relationships between each other, this home is about circulation, light and a balance of form and function.
Photo by Philip Liang Photography.
 Northern Roof Tiles
Designed and building supervised by owner.

Tile: Country French in 3 size 2 thickness 3 color blend
This residence sits on the corner of a T junction facing a public park. The color blend of the roof compliments perfectly the soft shades of the stucco and quickly mellowed down so that the house blends perfectly with the established neighborhood.
Residence in Haverford PA (Hilzinger)
Architect: Peter Zimmerman Architects of Berwyn PA
Builder: Griffiths Construction of Chester Springs PA
Roofer Fergus Sweeney LLC of Downingtown PA
This was a re-model and addition to an existing residence. The original roof had been cedar but the architect specified our handmade English tiles. The client wanted a brown roof but did not like a mono dark color so we created this multi shaded roof which met his requirements perfectly. We supplied Arris style hips which allows the roof to fold over at the corners rather than using bulky hip tiles which draw attention to the hips.

Find the right local pro for your project
 Nejad Rugs
 A beautifully designed room is one that perfectly balances scale, color, design and style in a space that makes the heart sign upon entering. We all have had this experience when visiting professionally designed fine estates or public spaces, but few have been successful in capturing this experience in their own home.
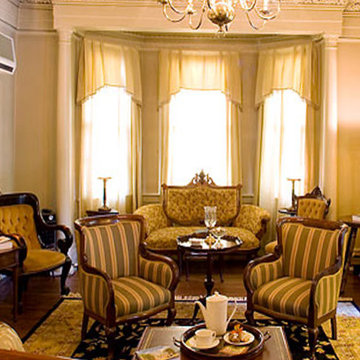
Starting with a gorgeous handmade Oriental rug from Nejad Gallery is an excellent place to begin the process. In the case of this elegant formal living room our Tabriz Rug Design M023 with an all-over pattern in an opulent black background and soft gold border was chosen by the designer for both its impact as a beautiful piece of art and its rich color palette. Everything else in the room was chosen based on the rug making the selection process flow naturally and beautifully.
The furniture’s richly textured chair and sofa fabrics were selected to perfectly complement the colors of the Tabriz Oriental rug. The simplicity of the coordinated window treatments exude class and elegance. The light beige wall color enlarges the space by reflecting light and is the perfect backdrop for hung art work and beautiful room appointments. The extremely talented interior designer created a memorable room that is a pleasure to enter and spend time in.
Our expert staff at Nejad Gallery has over thirty years of experience working with top designers and architects from across the country. Whether you are working with a design professional or designing a space yourself, our talented Oriental rug specialists are here to assist you in the selection of the perfect rug for your home.
Happy Rug Shopping!
www.nejad.com
 VisionScapes
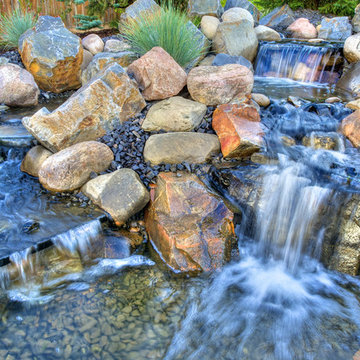
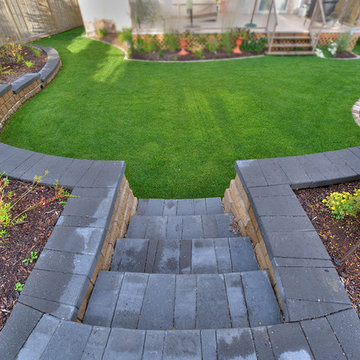
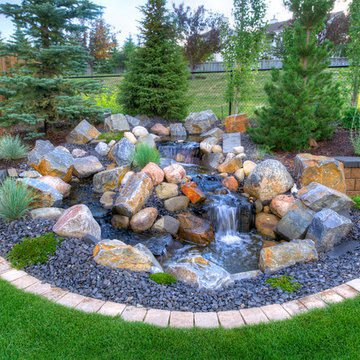
Custom built Pisa 2 retaining wall and expansive tree planting offer layers of privacy for the homeowners bordering a public green space. The water feature that looks as though it was taken straight out of the rocky mountains makes this backyard feel like no one else is around as you sit by the rushing water in this beautiful quaint backyard.
Photo Credit: Jamen Rhodes
 VisionScapes
Custom built Pisa 2 retaining wall and expansive tree planting offer layers of privacy for the homeowners bordering a public green space. The water feature that looks as though it was taken straight out of the rocky mountains makes this backyard feel like no one else is around as you sit by the rushing water in this beautiful quaint backyard.
Photo Credit: Jamen Rhodes
 VisionScapes
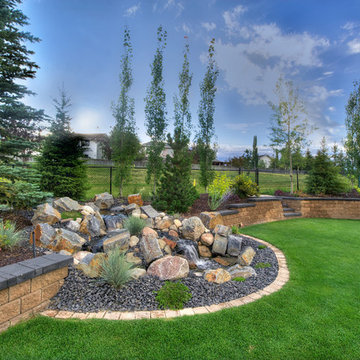
Custom built Pisa 2 retaining wall and expansive tree planting offer layers of privacy for the homeowners bordering a public green space. The water feature that looks as though it was taken straight out of the rocky mountains makes this backyard feel like no one else is around as you sit by the rushing water in this beautiful quaint backyard.
Photo Credit: Jamen Rhodes

Sponsored
Sunbury, OH

J.Holderby - Renovations
Franklin County's Leading General Contractors - 2X Best of Houzz!
 VisionScapes
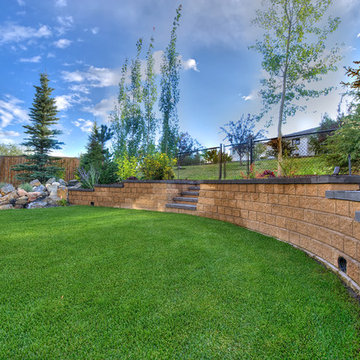
Custom built Pisa 2 retaining wall and expansive tree planting offer layers of privacy for the homeowners bordering a public green space. The water feature that looks as though it was taken straight out of the rocky mountains makes this backyard feel like no one else is around as you sit by the rushing water in this beautiful quaint backyard.
Photo Credit: Jamen Rhodes
 VisionScapes
Custom built Pisa 2 retaining wall and expansive tree planting offer layers of privacy for the homeowners bordering a public green space. The water feature that looks as though it was taken straight out of the rocky mountains makes this backyard feel like no one else is around as you sit by the rushing water in this beautiful quaint backyard.
Photo Credit: Jamen Rhodes

 LD&A
LD&AExample of a large transitional single-wall medium tone wood floor open concept kitchen design in Calgary with an undermount sink, shaker cabinets, metallic backsplash, metal backsplash, stainless steel appliances, an island, white cabinets and solid surface countertops


4