
Search results for "Embarked" in Home Design Ideas
 Embark Project Services, LLC
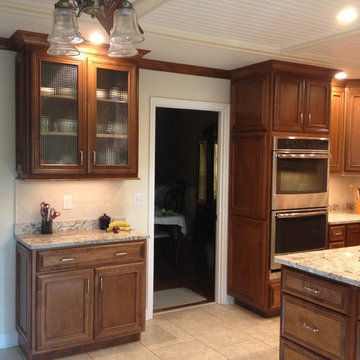
Elegant u-shaped eat-in kitchen photo with an undermount sink, recessed-panel cabinets, brown cabinets, granite countertops, beige backsplash and stainless steel appliances
 Embark Team at Keller Williams
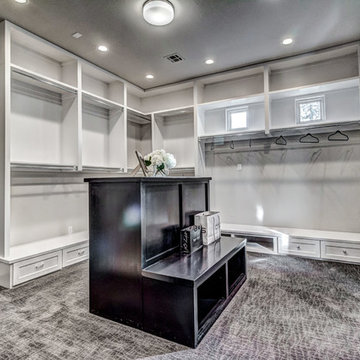
Your clothing room includes a chest / seating area with natural light & plenteous space!
Inspiration for a transitional closet remodel in Oklahoma City
Inspiration for a transitional closet remodel in Oklahoma City

Find the right local pro for your project

 Adapt Interior Design
Caleb Vandermeer Photography
Inspiration for a large cottage galley vinyl floor and brown floor open concept kitchen remodel in Portland with a farmhouse sink, shaker cabinets, blue cabinets, quartz countertops, white backsplash, wood backsplash, stainless steel appliances and an island
Inspiration for a large cottage galley vinyl floor and brown floor open concept kitchen remodel in Portland with a farmhouse sink, shaker cabinets, blue cabinets, quartz countertops, white backsplash, wood backsplash, stainless steel appliances and an island
 Embark Team at Keller Williams
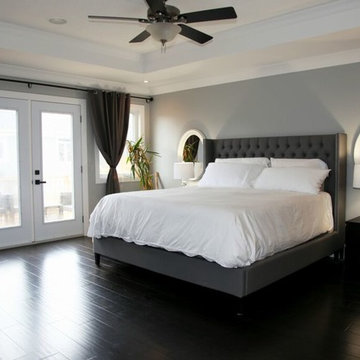
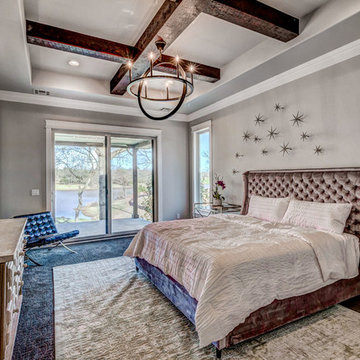
A superb space with its rustic beam coffered tray ceiling, the lake view, & the lighting...this is the Master Bedroom!
Transitional bedroom photo in Oklahoma City
Transitional bedroom photo in Oklahoma City
 Embark Team at Keller Williams
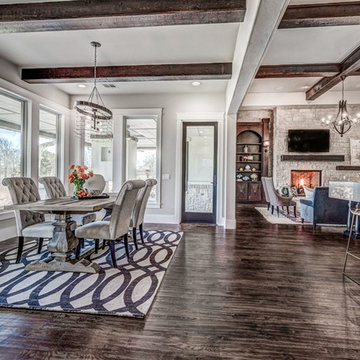
Part of the Eat-in Kitchen area with a view and access to the massive patio!
Example of a transitional home design design in Oklahoma City
Example of a transitional home design design in Oklahoma City

3