
Search results for "Embarked" in Home Design Ideas

 Closet Factory
Embarking on a garage remodeling project is a transformative endeavor that can significantly enhance both the functionality and aesthetics of the space.
By investing in tailored storage solutions such as cabinets, wall-mounted organizers, and overhead racks, one can efficiently declutter the area and create a more organized storage system. Flooring upgrades, such as epoxy coatings or durable tiles, not only improve the garage's appearance but also provide a resilient surface.
Adding custom workbenches or tool storage solutions contributes to a more efficient and user-friendly workspace. Additionally, incorporating proper lighting and ventilation ensures a well-lit and comfortable environment.
A remodeled garage not only increases property value but also opens up possibilities for alternative uses, such as a home gym, workshop, or hobby space, making it a worthwhile investment for both practicality and lifestyle improvement.
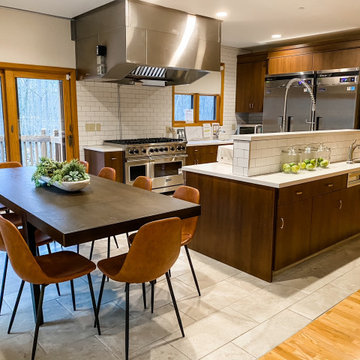

 Embark Team at Keller Williams
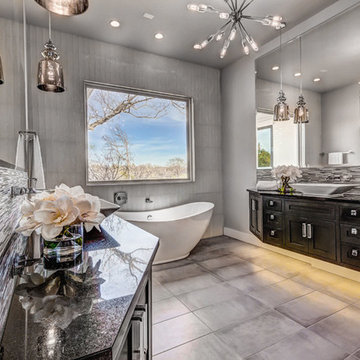
The incredible beauty of the modern full bath in the guest bedroom starts with a wonderful wall covering on one wall, underlit cabinetry, a luscious soaking tub, mercury lighting, & the sumptuous silver backsplash tilework!
Find the right local pro for your project

 MANDARINA STUDIO interior design
Summary of Scope: gut renovation/reconfiguration of kitchen, coffee bar, mudroom, powder room, 2 kids baths, guest bath, master bath and dressing room, kids study and playroom, study/office, laundry room, restoration of windows, adding wallpapers and window treatments
Background/description: The house was built in 1908, my clients are only the 3rd owners of the house. The prior owner lived there from 1940s until she died at age of 98! The old home had loads of character and charm but was in pretty bad condition and desperately needed updates. The clients purchased the home a few years ago and did some work before they moved in (roof, HVAC, electrical) but decided to live in the house for a 6 months or so before embarking on the next renovation phase. I had worked with the clients previously on the wife's office space and a few projects in a previous home including the nursery design for their first child so they reached out when they were ready to start thinking about the interior renovations. The goal was to respect and enhance the historic architecture of the home but make the spaces more functional for this couple with two small kids. Clients were open to color and some more bold/unexpected design choices. The design style is updated traditional with some eclectic elements. An early design decision was to incorporate a dark colored french range which would be the focal point of the kitchen and to do dark high gloss lacquered cabinets in the adjacent coffee bar, and we ultimately went with dark green.

 Widell + Boschetti
Example of a transitional built-in desk dark wood floor and brown floor study room design in Philadelphia with white walls and no fireplace
 Embark Team at Keller Williams
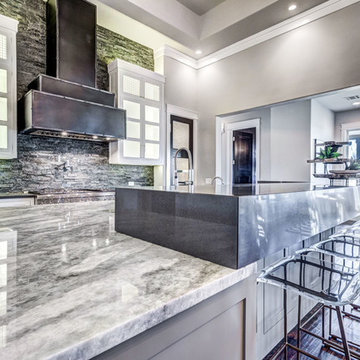
The view over the beautifull kitchen island featuring lighted cabinetry, a pot-filler over the Thermador Range, and a professional custom vent hood.
Inspiration for a transitional kitchen remodel in Oklahoma City
Inspiration for a transitional kitchen remodel in Oklahoma City

 Prime 1 Builders
This project won in the 2013 Builders Association of Metropolitan Pittsburgh Housing Excellence Award for Best Urban Renewal Renovation Project. The glass bowl was made in the glass studio owned by the owner which is adjacent to the residence. The mirror is a repurposed window. The door is repurposed from a boarding house.
George Mendel
 Embark Team at Keller Williams
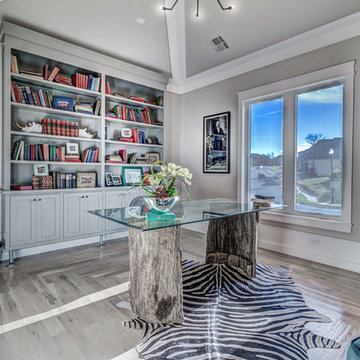
This wonderful study / office perches on the mid-level of the home offering privacy & beauty with its built-in modern bookcase & cabinets! A calm aerie with a view with its grey hardwood flooring & cathedral ceiling--it also includes a closet!
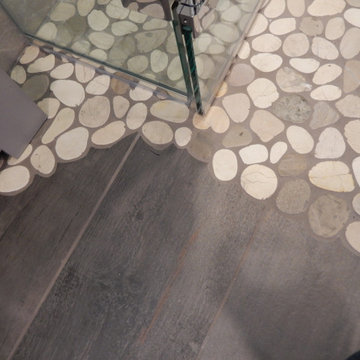

 Classic Marble & Fiberglass, Inc.
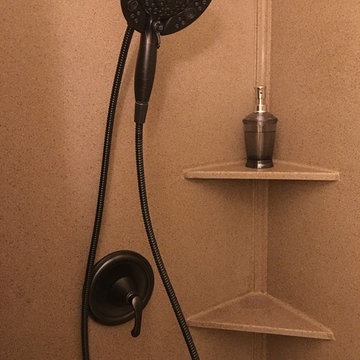
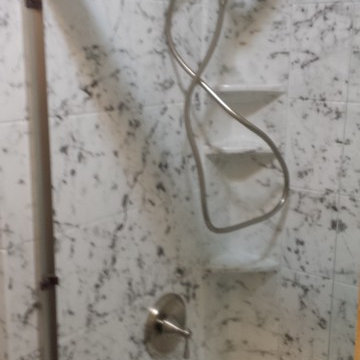
Shower shelving with extension shower head
Elegant bathroom photo in Omaha
Elegant bathroom photo in Omaha

 User
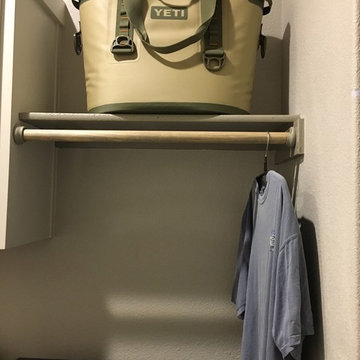
UserExample of a small classic l-shaped concrete floor and gray floor home design design in Austin with a drop-in sink, recessed-panel cabinets, white cabinets, granite countertops, gray walls and a side-by-side washer/dryer

 Embark Team at Keller Williams
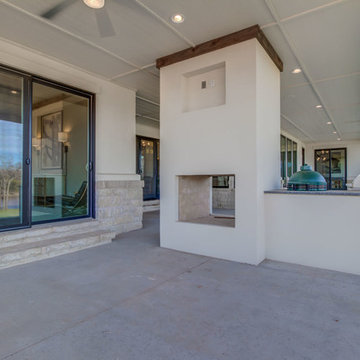
The sliding glass doors to the Master Suite Bedroom--wait until you see the view from inside!
Patio - transitional patio idea in Oklahoma City
Patio - transitional patio idea in Oklahoma City

 Carl Gilley Landscape Design
Photo by Milissa Hudak
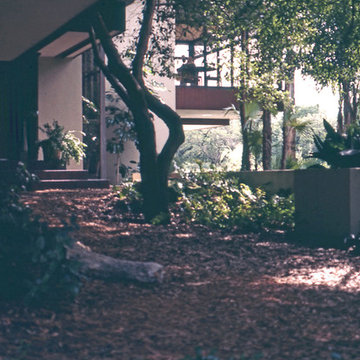
Inspiration for a tropical home design remodel in Miami
Inspiration for a tropical home design remodel in Miami






 Ollin Stone
The distinguishing trait of the I Naturali series is soil. A substance which on the one hand recalls all things primordial and on the other the possibility of being plied. As a result, the slab made from the ceramic lends unique value to the settings it clads.

6