
Search results for "Embarked" in Home Design Ideas
 Murphy Bros. Design | Build | Remodel
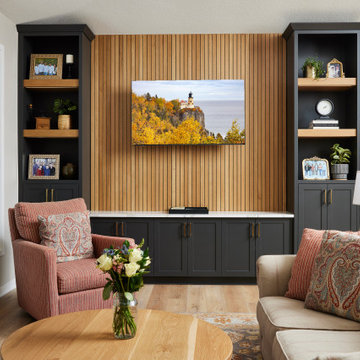
What if the perfect home you've been looking for was the one you already had?
Like so many these days, this family was torn between renovating and relocating. They thought about it for years. Do we give up what we love about this place in hopes of finding something as good or better somewhere else?
Eventually, they made the decision and embarked on a journey to create the home they had been searching for—right where they lived. But this isn’t just a simple renovation; it’s a full-scale transformation with an unexpected benefit.
 PI Photography Wall Art & Fine Art

 https://pipafineart.com/products/awaiting-departure-abandoned-weathered-boat-beach-subdued-photorealism-digital-artwork-loose-print. Escape to a tranquil shoreline with "Awaiting Departure," an artwork that captures the serene beauty of a solitary boat resting on the calm waters. This photorealistic print transports you to a peaceful coast where the gentle waves lap against the shore, creating mesmerizing ripples in the sand. The soft, diffused light and the stillness of the scene evoke a sense of tranquility and anticipation, as if the boat is poised to embark on a new adventure. Printed on high-quality photo paper with premium inks, "Awaiting Departure" brings the calming beauty of the seaside into your home.
Hang "Awaiting Departure" in your living room, bedroom, dining room, or office to create a soothing atmosphere that invites relaxation and contemplation. This artwork is a celebration of the simple beauty found in moments of pause, a reminder to embrace the quiet moments before embarking on new journeys. The soft color palette and minimalist composition create a sense of peace and harmony, while the lone boat symbolizes the potential for adventure and discovery.
"Awaiting Departure" is made in the USA and printed on demand, ensuring a high-quality piece that will be cherished for years to come. Available in a variety of sizes, it makes a perfect gift for those who appreciate the beauty of the coast, the allure of travel, and the art of capturing a fleeting moment in time.
 Dream Coast Builders

Transform your living space into a coastal oasis with Dream Coast Builders. Our expert team specializes in crafting living room designs that blend comfort, style, and breathtaking views. Whether you're seeking inspiration for your living room or ready to revamp its interior, our comprehensive range of Living Room Furniture and interior ideas will exceed your expectations.
Imagine lounging on plush sofas or an indoor lounge chair while soaking in panoramic vistas through large windows. With a beachside house in Clearwater, FL., 33756, you'll feel the calming presence of the ocean every day. Our interior designs seamlessly integrate beach elements, from the serene blue sky to the refreshing ambiance of coastal living.
Illuminate your space with a floor lamp atop a stylish table that complements your living room tile floor. From concept to completion, Dream Coast Builders ensures every detail is meticulously curated to reflect your vision and enhance the charm of your Tampa home.
Experience the ultimate fusion of luxury and relaxation with Dream Coast Builders. Let us transform your living room into a sanctuary where every glance reminds you of the beauty of coastal living. Contact us today to embark on your remodeling journey.
Contact Us Today to Embark on the Journey of Transforming Your Space Into a True Masterpiece.
https://dreamcoastbuilders.com
Find the right local pro for your project
 Everything Home
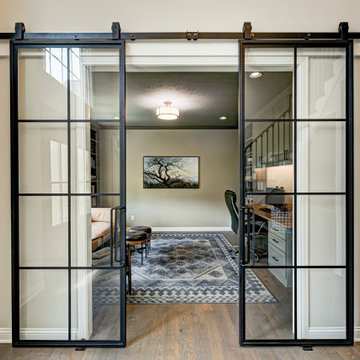
With a vision to blend functionality and aesthetics seamlessly, our design experts embarked on a journey that breathed new life into every corner.
The entrance gains functionality and visual charm from the home office's 8-foot tall glass barn doors.
Project completed by Wendy Langston's Everything Home interior design firm, which serves Carmel, Zionsville, Fishers, Westfield, Noblesville, and Indianapolis.
For more about Everything Home, see here: https://everythinghomedesigns.com/
 A to Z Construction Inc.
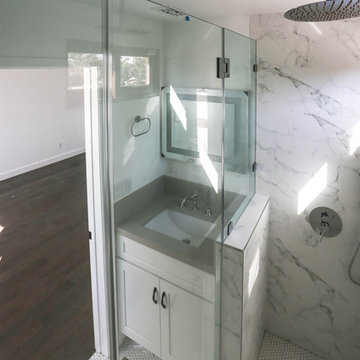
In the prestigious Beverly Hills project, we embarked on a comprehensive renovation that involved a complete gutting and transformation of the house. By removing support walls within the kitchen area, we successfully created a spacious and open kitchen layout, optimizing functionality and visual appeal. Additionally, our team undertook the complete remodeling of five bathrooms and a powder room, ensuring a seamless blend of luxury and functionality. The installation of custom-made wood windows and elegant engineered floors throughout the entire house added a touch of sophistication and cohesiveness to the overall design.
 User
UserFirst and foremost, you need to look for a general contractor that has the experience and skills in transforming any home interior in style and to perfection. When embarking on custom home remodels in San Diego, you need to focus on key areas like space enhancement, design improvement & functionality addition.
Home Remodeling Contractors in San Diego, CA - https://www.dioridesign.com/
 Michelle Jett – Decorating Den Interiors
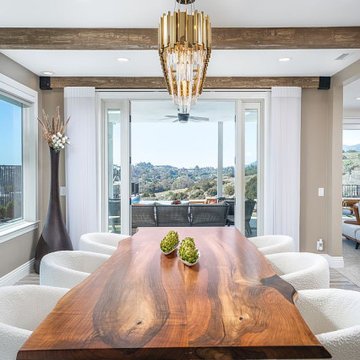
Our client embarked on a transformative journey to modernize their dining room, embracing sophistication and comfort while eliminating heavier, traditional elements.
Plush dining chairs exude opulence with soft fabric and rounded backrests, inviting guests to linger in luxurious comfort. A dazzling 14-light chandelier, adorned with faceted crystals and a gold-plated frame, adds glamour and captivates with its mesmerizing glow.
The live edge dining table, with rich coloration and natural curves, serves as the room’s centerpiece, harmonizing effortlessly with modern components. A rustic porcelain bowl holds faux artichokes, injecting character and personalization into the space. Together, these elements create a fresh, contemporary aesthetic that transcends time, offering a more modern dining oasis for indulgent conversations and stylish gatherings.
 AH Design Studio
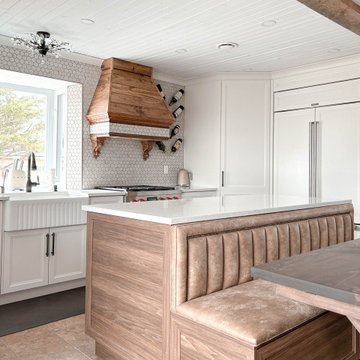
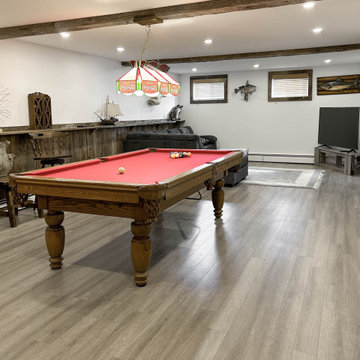
Our clients embarked on a renovation journey to transform their cherished countryside cottage, focusing on revamping the kitchen and basement. Despite modernizing the space, we preserved its original rural allure. Notably, our kitchen cabinet layout accomplishment stands out as our clients initially doubted the feasibility of accommodating both an island and a dining table within this area. By integrating a banquette into the island, we eliminated the need for circulation space on one side of the dining table, granting our clients an additional 42 inches of room.
Another distinctive feature in this country-style kitchen is the walk-in corner pantry equipped with automatic lighting, offering great convenience to those who frequently access dry goods, canned items, and essential ingredients. In summary, this project not only met but exceeded our clients' expectations, ensuring years of enjoyment with their family.
 AH Design Studio
Our clients embarked on a renovation journey to transform their cherished countryside cottage, focusing on revamping the kitchen and basement. Despite modernizing the space, we preserved its original rural allure. Notably, our kitchen cabinet layout accomplishment stands out as our clients initially doubted the feasibility of accommodating both an island and a dining table within this area. By integrating a banquette into the island, we eliminated the need for circulation space on one side of the dining table, granting our clients an additional 42 inches of room.
Another distinctive feature in this country-style kitchen is the walk-in corner pantry equipped with automatic lighting, offering great convenience to those who frequently access dry goods, canned items, and essential ingredients. In summary, this project not only met but exceeded our clients' expectations, ensuring years of enjoyment with their family.
 Alair Alexandria
In the late 1950s, the Alcoa aluminum company embarked on an effort to develop and mass-produce mid-century aluminum ranch-style houses designed by Charles Goodman. This home in Alexandria is one of only a handful remaining of the original 24 built nationwide.
Our client tasked us with conceiving a solution that was as much a restoration as a renovation. In addition to a complete renovation of the original 2,100 sq ft home, we added a 150 sq ft primary bathroom within the existing footprint and a 1,000 sq ft open porch to double the open living space.
This project was a finalist for the 2023 NAHB Remodelers Awards in the Entire Home Renovation under $500,000 category.
 AH Design Studio
Our clients embarked on a renovation journey to transform their cherished countryside cottage, focusing on revamping the kitchen and basement. Despite modernizing the space, we preserved its original rural allure. Notably, our kitchen cabinet layout accomplishment stands out as our clients initially doubted the feasibility of accommodating both an island and a dining table within this area. By integrating a banquette into the island, we eliminated the need for circulation space on one side of the dining table, granting our clients an additional 42 inches of room.
Another distinctive feature in this country-style kitchen is the walk-in corner pantry equipped with automatic lighting, offering great convenience to those who frequently access dry goods, canned items, and essential ingredients. In summary, this project not only met but exceeded our clients' expectations, ensuring years of enjoyment with their family.
 AH Design Studio
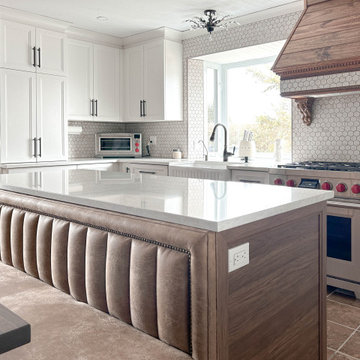
Our clients embarked on a renovation journey to transform their cherished countryside cottage, focusing on revamping the kitchen and basement. Despite modernizing the space, we preserved its original rural allure. Notably, our kitchen cabinet layout accomplishment stands out as our clients initially doubted the feasibility of accommodating both an island and a dining table within this area. By integrating a banquette into the island, we eliminated the need for circulation space on one side of the dining table, granting our clients an additional 42 inches of room.
Another distinctive feature in this country-style kitchen is the walk-in corner pantry equipped with automatic lighting, offering great convenience to those who frequently access dry goods, canned items, and essential ingredients. In summary, this project not only met but exceeded our clients' expectations, ensuring years of enjoyment with their family.
 AH Design Studio
Our clients embarked on a renovation journey to transform their cherished countryside cottage, focusing on revamping the kitchen and basement. Despite modernizing the space, we preserved its original rural allure. Notably, our kitchen cabinet layout accomplishment stands out as our clients initially doubted the feasibility of accommodating both an island and a dining table within this area. By integrating a banquette into the island, we eliminated the need for circulation space on one side of the dining table, granting our clients an additional 42 inches of room.
Another distinctive feature in this country-style kitchen is the walk-in corner pantry equipped with automatic lighting, offering great convenience to those who frequently access dry goods, canned items, and essential ingredients. In summary, this project not only met but exceeded our clients' expectations, ensuring years of enjoyment with their family.
 User
UserWhy not embark upon an ADU-garage conversion in Inglewood, with the help of Sunshine Remodelers for getting extra carpet area and dwelling space. It is possible through an act of garage conversion, by building attached or detached living units adjacent to the main building, serving as ‘Granny Flats’ or ‘in-law’ suites for guest accommodation.
Home Remodeling Contractors in Inglewood, CA - https://www.sunshineremodelers.com/
 Everything Home
With a vision to blend functionality and aesthetics seamlessly, our design experts embarked on a journey that breathed new life into every corner.
The laundry room found its new home upstairs, adorned in a timeless blue and white palette and enriched with many practical features.
Project completed by Wendy Langston's Everything Home interior design firm, which serves Carmel, Zionsville, Fishers, Westfield, Noblesville, and Indianapolis.
For more about Everything Home, see here: https://everythinghomedesigns.com/

 Astratto Design

Embarking on the design journey of Wabi Sabi Refuge, I immersed myself in the profound quest for tranquility and harmony. This project became a testament to the pursuit of a tranquil haven that stirs a deep sense of calm within. Guided by the essence of wabi-sabi, my intention was to curate Wabi Sabi Refuge as a sacred space that nurtures an ethereal atmosphere, summoning a sincere connection with the surrounding world. Deliberate choices of muted hues and minimalist elements foster an environment of uncluttered serenity, encouraging introspection and contemplation. Embracing the innate imperfections and distinctive qualities of the carefully selected materials and objects added an exquisite touch of organic allure, instilling an authentic reverence for the beauty inherent in nature's creations. Wabi Sabi Refuge serves as a sanctuary, an evocative invitation for visitors to embrace the sublime simplicity, find solace in the imperfect, and uncover the profound and tranquil beauty that wabi-sabi unveils.
 Jubilee Interiors
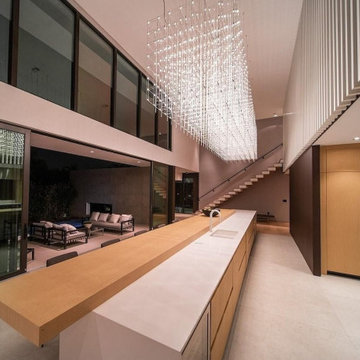
This full home mid-century remodel project is in an affluent community perched on the hills known for its spectacular views of Los Angeles. Our retired clients were returning to sunny Los Angeles from South Carolina. Amidst the pandemic, they embarked on a two-year-long remodel with us - a heartfelt journey to transform their residence into a personalized sanctuary.
Opting for a crisp white interior, we provided the perfect canvas to showcase the couple's legacy art pieces throughout the home. Carefully curating furnishings that complemented rather than competed with their remarkable collection. It's minimalistic and inviting. We created a space where every element resonated with their story, infusing warmth and character into their newly revitalized soulful home.
 Everything Home

With a vision to blend functionality and aesthetics seamlessly, our design experts embarked on a journey that breathed new life into every corner.
The front entrance and staircase were updated to match the new style and make it stand out more.
Project completed by Wendy Langston's Everything Home interior design firm, which serves Carmel, Zionsville, Fishers, Westfield, Noblesville, and Indianapolis.
For more about Everything Home, see here: https://everythinghomedesigns.com/
 User
UserWith experts like San Diego Remodelers by your side, it is now quite easy and convenient to embark upon a kitchen remodel in San Diego project. Contact the team at 877-505-0167 and get new ideas regarding custom home layout redesign, especially in the area of home kitchen renovation.
Kitchen Remodel in San Diego, CA - https://sdremodelers.com/
 Reno Maryland

Embark on a journey of design fusion with our transformative bathroom renovation project, aptly titled 'Timeless Fusion.' This endeavor seamlessly marries the charm of a Brown Vintage Vanity with the sleek allure of Modern Elegance, creating a symphony of styles that revitalizes your bathroom space.
The focal point of the project, the Brown Vintage Vanity, adds a touch of old-school charm. Its warm and rich tones evoke a sense of nostalgia, creating a welcoming atmosphere reminiscent of a bygone era. This vintage element is thoughtfully juxtaposed with the clean lines and modern aesthetic of the overall design, establishing a harmonious blend that transcends time.
36