
Search results for "Embarking" in Home Design Ideas
 Embark Team at Keller Williams
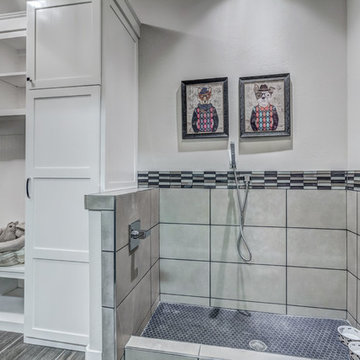
A wonderfully designed utility room--it includes the wonderful pet wash area, a mud bench, and extreme storage entered through the Dutch door!
Inspiration for a transitional home design remodel in Oklahoma City
Inspiration for a transitional home design remodel in Oklahoma City
 Embark Team at Keller Williams
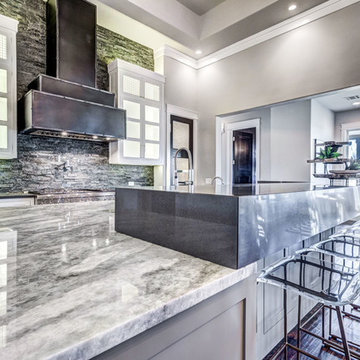
The view over the beautifull kitchen island featuring lighted cabinetry, a pot-filler over the Thermador Range, and a professional custom vent hood.
Inspiration for a transitional kitchen remodel in Oklahoma City
Inspiration for a transitional kitchen remodel in Oklahoma City
 Vivid Interior Design - Danielle Loven
Photography: Alyssa Lee Photography

Inspiration for a mid-sized transitional l-shaped medium tone wood floor and brown floor open concept kitchen remodel in Minneapolis with an undermount sink, recessed-panel cabinets, dark wood cabinets, granite countertops, marble backsplash, stainless steel appliances and an island
Inspiration for a mid-sized transitional l-shaped medium tone wood floor and brown floor open concept kitchen remodel in Minneapolis with an undermount sink, recessed-panel cabinets, dark wood cabinets, granite countertops, marble backsplash, stainless steel appliances and an island
Find the right local pro for your project
 Embark Team at Keller Williams
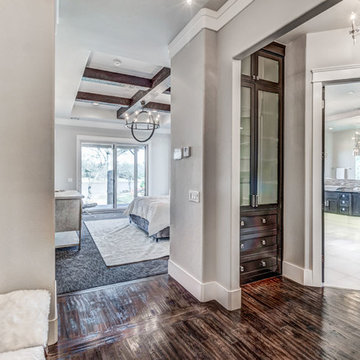
An impressive foyer for the amazing Master Suite!
Inspiration for a transitional home design remodel in Oklahoma City
Inspiration for a transitional home design remodel in Oklahoma City
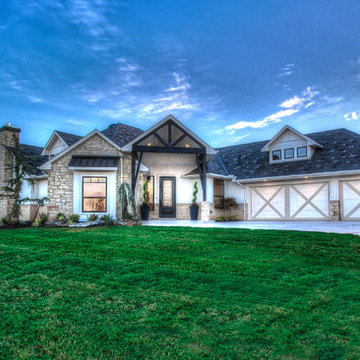 Embark Team at Keller Williams
Come see it during the 2016 Parade of Homes Fall Classic: Sept. 24th - Oct. 10th - 1:00 pm to 7:00 pm! Dubbed the "Classic Classy" this new home showcases a beautiful blend of traditional, elegant, and farmhouse elements. With an overall light and bright color palette and the introduction of pattern and texture, you will find this home to be a timeless classic! **Just added - Pro Style Fridge! Twin Bridges Village is a BRAND NEW community within Twin Bridges, focused on affording you the lifestyle you want in quality, well-appointed homes sized to fit your needs! Twin Bridges Village is a Gated, Low-Maintenance community in which the HOA dues include front lawn maintenance (back yard may be included as an option) and access to Twin Bridges' pool, clubhouse, splash pads, fishing on the lake, and more! Appliance package: Fisher & Paykel by DCS includes two drawer dishwasher, dual-fuel convection range, & microwave. Large patio includes wood burning fireplace. ASSOCIATION FEE AMOUNT WILL BE AVAILABLE SOON - TBD
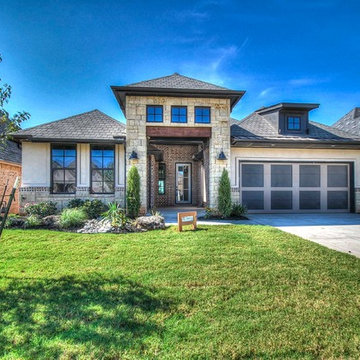 Embark Team at Keller Williams
Come see it during the 2016 Parade of Homes Fall Classic: Sept. 24th - Oct. 10th - 1:00 pm to 7:00 pm! Labeled "The Industrial", this new home is a display of raw natural elements highlighting the architecture, w/ a heavy play on light & dark textures. This home is masculine with a touch of refinement! In the Great Room, a reclaimed brick fireplace grounds the wood feature walls, & the vaulted ceiling beam shares the space w/the granite grey kitchen. Edison bulbs continue the theme throughout the home, as well as a metal & wood vanity in the hall bath! A wood-burning fireplace on the covered L-shape patio adds its own drama! Twin Bridges Village is a BRAND NEW community within Twin Bridges, focused on affording you the lifestyle you want in quality, well-appointed homes sized to fit your needs! It's a Gated, Low-Maintenance community in which the HOA dues include front lawn maintenance (back yard may be included as an option) & access to Twin Bridges' pool, clubhouse, splash pads, fishing, etc.! ASSOCIATION FEE AMOUNT WILL BE AVAILABLE SOON - TBD
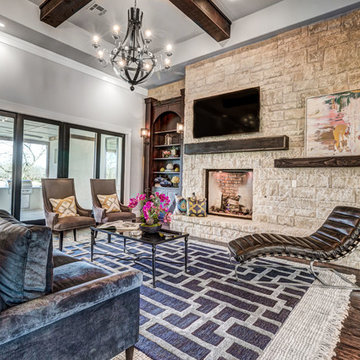 Embark Team at Keller Williams
The open plan living area with Panoramic Sliding Doors.
Transitional dining room photo in Oklahoma City
Transitional dining room photo in Oklahoma City
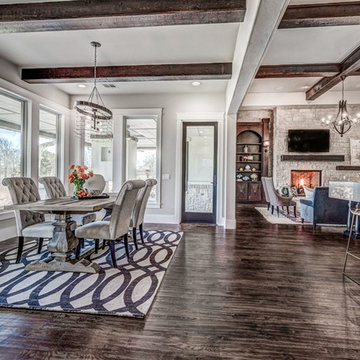 Embark Team at Keller Williams
Part of the Eat-in Kitchen area with a view and access to the massive patio!
Example of a transitional home design design in Oklahoma City
Example of a transitional home design design in Oklahoma City
 Embark Team at Keller Williams
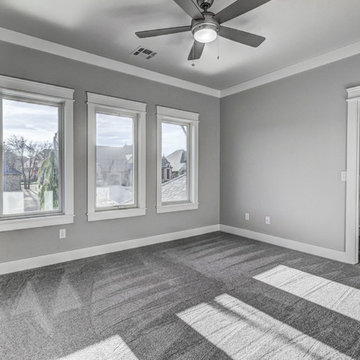
This spacious bedroom allows for a view, natural light, & a center casement window to catch a breeze.
Transitional bedroom photo in Oklahoma City
Transitional bedroom photo in Oklahoma City
 Embark Team at Keller Williams
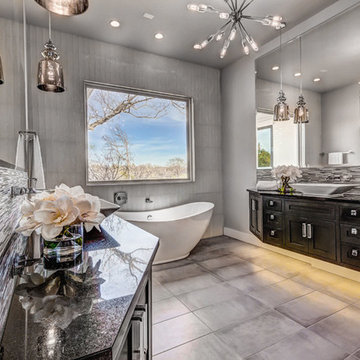
The incredible beauty of the modern full bath in the guest bedroom starts with a wonderful wall covering on one wall, underlit cabinetry, a luscious soaking tub, mercury lighting, & the sumptuous silver backsplash tilework!

 Embark Team at Keller Williams
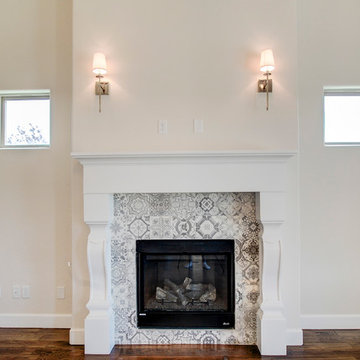
Aqua blue built-ins on either side of the fireplace not shown here--new photos coming soon! Dubbed the "Classic Classy" this new home showcases a beautiful blend of traditional, elegant, and farmhouse elements. With an overall light and bright color palette and the introduction of pattern and texture, you will find this home to be a timeless classic! **Just added - Pro Style Fridge! Twin Bridges Village is a BRAND NEW community within Twin Bridges, focused on affording you the lifestyle you want in quality, well-appointed homes sized to fit your needs! Twin Bridges Village is a Gated, Low-Maintenance community in which the HOA dues include front lawn maintenance (back yard may be included as an option) and access to Twin Bridges' pool, clubhouse, splash pads, fishing on the lake, and more! Appliance package: Fisher & Paykel by DCS includes two drawer dishwasher, dual-fuel convection range, & microwave. Large patio includes wood burning fireplace. ASSOCIATION FEE AMOUNT WILL BE AVAILABLE SOON - TBD
Come see it during the 2016 Parade of Homes Fall Classic: Sept. 24th - Oct. 10th - 1:00 pm to 7:00 pm!
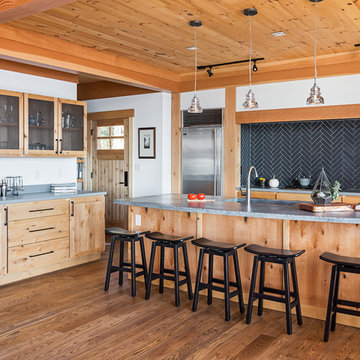
 Elizabeth Haynes Photography
Kitchen - rustic l-shaped medium tone wood floor and brown floor kitchen idea in Boston with an undermount sink, flat-panel cabinets, light wood cabinets, gray backsplash, stainless steel appliances, an island and gray countertops
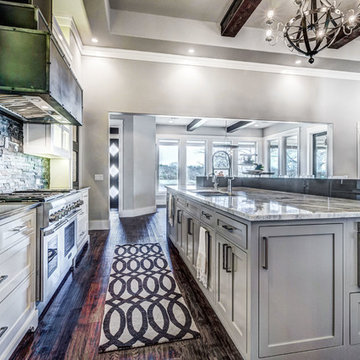 Embark Team at Keller Williams
Note the drawer microwave, natural light, and more creating lovely scenes from every angle of this glorious kitchen!
Example of a transitional kitchen design in Oklahoma City
Example of a transitional kitchen design in Oklahoma City
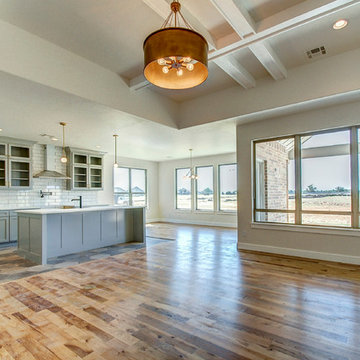 Embark Team at Keller Williams
You can't see it in this photo, but on the wall to the right in this beautiful room, is a fabulous fireplace feature--stop by and see it in Twin Bridges Village during the 2016 Fall Parade of Homes. This and other homes will be open from September 24th to October 2nd, 1:00 pm to 7:00 pm. Or, wait for the photos coming very soon!
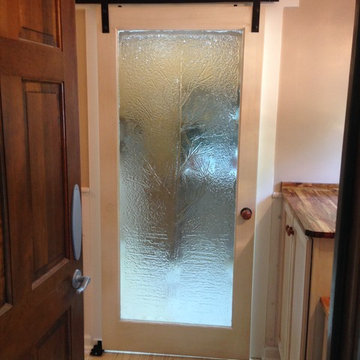

 NR Interiors
I was honored to work with these homeowners again, now to fully furnish this new magnificent architectural marvel made especially for them by Lake Flato Architects. Creating custom furnishings for this entire home is a project that spanned over a year in careful planning, designing and sourcing while the home was being built and then installing soon thereafter. I embarked on this design challenge with three clear goals in mind. First, create a complete furnished environment that complimented not competed with the architecture. Second, elevate the client’s quality of life by providing beautiful, finely-made, comfortable, easy-care furnishings. Third, provide a visually stunning aesthetic that is minimalist, well-edited, natural, luxurious and certainly one of kind. Ultimately, I feel we succeeded in creating a visual symphony accompaniment to the architecture of this room, enhancing the warmth and livability of the space while keeping high design as the principal focus.
The centerpiece of this modern sectional is the collection of aged bronze and wood faceted cocktail tables to create a sculptural dynamic focal point to this otherwise very linear space.
From this room there is a view of the solar panels installed on a glass ceiling at the breezeway. Also there is a 1 ton sliding wood door that shades this wall of windows when needed for privacy and shade.
 Syltebo Wight Homes & Jon Syltebo Painting Company

Large transitional l-shaped dark wood floor and brown floor kitchen photo in Seattle with an undermount sink, recessed-panel cabinets, light wood cabinets, marble countertops, gray backsplash, stainless steel appliances and an island
 Embark Interior Design
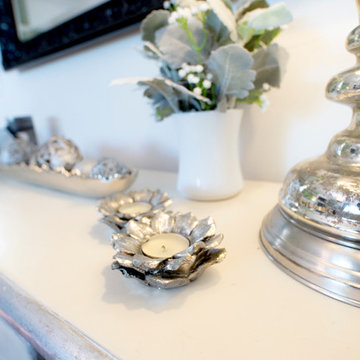
Console table, mirror, and table accessories selected.
Living room - small eclectic enclosed living room idea in Salt Lake City with gray walls
Living room - small eclectic enclosed living room idea in Salt Lake City with gray walls
 Embark Project Services, LLC
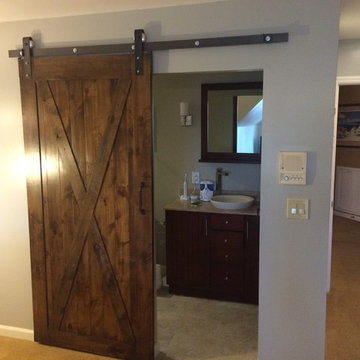
Start to finish... total bathroom remodel. They had a bad leak and called the professionals.
Inspiration for a bathroom remodel in Other
Inspiration for a bathroom remodel in Other
4