
Search results for "Embarking" in Home Design Ideas

 Altura Architects
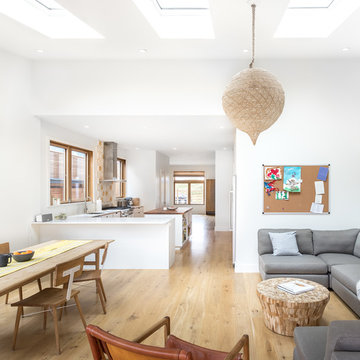
Our client has a large collection of bonsai trees and wanted an exhibition space for the extensive collection and a workshop to tend to the growing plants. Together we came up with a plan for a beautiful garden with plenty of space and a water feature. The design also included a Japanese-influenced pavilion in the middle of the garden. The pavilion is comprised of three separate rooms. The first room is features a tokonoma, a small recessed space to display art. The second, and largest room, provides an open area for display. The room can be accessed by large glass folding doors and has plenty of natural light filtering through the skylights above. The third room is a workspace with tool storage.
Photography by Todd Crawford



Find the right local pro for your project
 Embark Interior Design
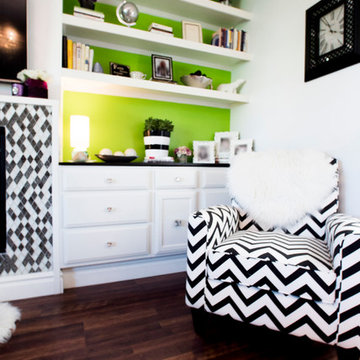
Shelf accessories selected and arranged. Wall color chosen.
Inspiration for a small eclectic enclosed living room remodel in Salt Lake City with gray walls
Inspiration for a small eclectic enclosed living room remodel in Salt Lake City with gray walls
 Vivid Interior Design - Danielle Loven
Photography: Alyssa Lee Photography

Inspiration for a mid-sized transitional l-shaped medium tone wood floor and brown floor open concept kitchen remodel in Minneapolis with an undermount sink, recessed-panel cabinets, dark wood cabinets, granite countertops, marble backsplash, stainless steel appliances and an island
Inspiration for a mid-sized transitional l-shaped medium tone wood floor and brown floor open concept kitchen remodel in Minneapolis with an undermount sink, recessed-panel cabinets, dark wood cabinets, granite countertops, marble backsplash, stainless steel appliances and an island

 Embark Team at Keller Williams
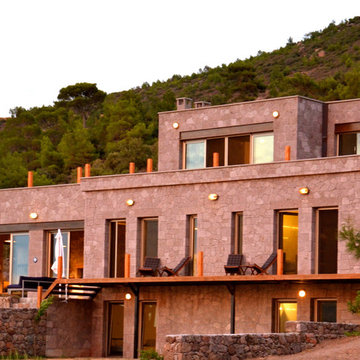
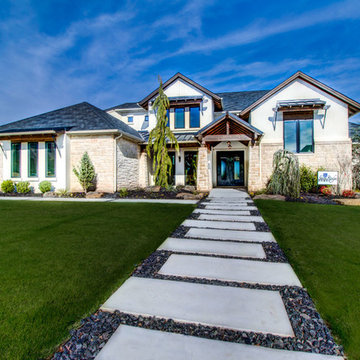
Lake Travis Style Home in Edmond, OK
Example of a transitional home design design in Oklahoma City
Example of a transitional home design design in Oklahoma City
 Embark Team at Keller Williams
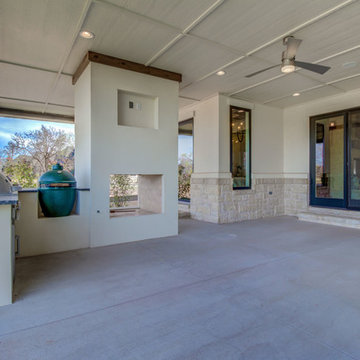
The patio includes the Green Egg Smoker & Coyote Grill surrounded by the quartz counter top surrounding it all--with a 2-sided fireplace and 2 TV insets: Superbowl Central!!

 Atelier Noël, Inc.
Example of a country open concept light wood floor and beige floor living room design in San Francisco with white walls, a two-sided fireplace and a wall-mounted tv
 Embark Team at Keller Williams
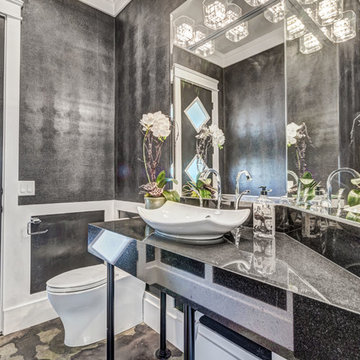
Another view of the Powder Room with its high-style sink basin, granite counter & lighting! All commodes in the home are dual flush, too!
Inspiration for a transitional powder room remodel in Oklahoma City
Inspiration for a transitional powder room remodel in Oklahoma City
 Embark Team at Keller Williams
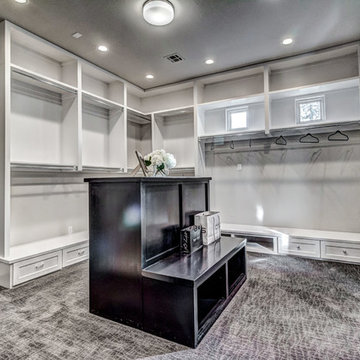
Your clothing room includes a chest / seating area with natural light & plenteous space!
Inspiration for a transitional closet remodel in Oklahoma City
Inspiration for a transitional closet remodel in Oklahoma City
 Embark Team at Keller Williams
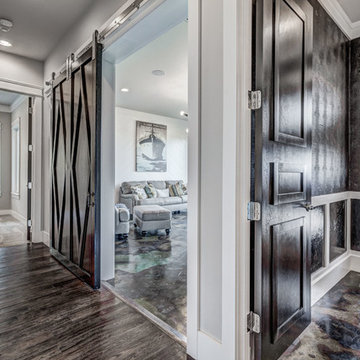
Next to the kitchen, is the classic powder bath on steroids...faux alligator wall coverings, marbleized floor, and a door to the patio! The sliding barn door opens to the spacious Bonus / Game room and down the hall is a bedroom & full bath!
 Embark Team at Keller Williams
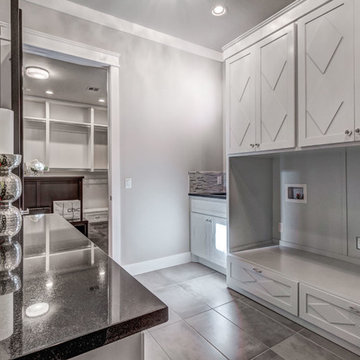
A surprising laundry room with natural light, tons of storage & room for folding just off the Master Suite clothing room!
Example of a transitional laundry room design in Oklahoma City
Example of a transitional laundry room design in Oklahoma City
 Lisa Frantz Interiors

Hollywood Regency Dining Room with vintage palm beach chandelier. All table linens by Julia B and dishes from Mottaheddah
Large island style medium tone wood floor enclosed dining room photo in New York with beige walls
Large island style medium tone wood floor enclosed dining room photo in New York with beige walls
 Embark Team at Keller Williams
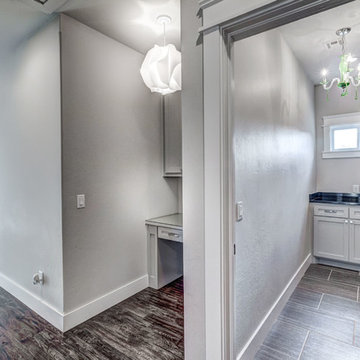
The 2nd floor laundry room with natural light, storage & more! Next to it is a clever cubby with its own desk & cabinet space.
Inspiration for a transitional laundry room remodel in Oklahoma City
Inspiration for a transitional laundry room remodel in Oklahoma City
 Embark Team at Keller Williams
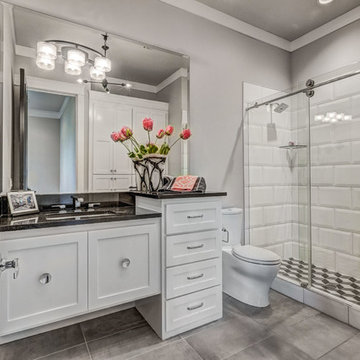
The incredible beauty of the modern full bath in the guest bedroom!
Example of a minimalist bathroom design in Oklahoma City
Example of a minimalist bathroom design in Oklahoma City
 Embark Team at Keller Williams
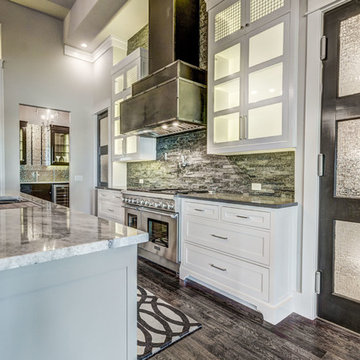
Modern Australian pantry door at the right, Quartzite & Ceaserstone kitchen island with Ice machine, drawer microwave, Multiere 45” Stainless Steel Basin Sink with Deluxe Accessories, & Indulge Hot Water Dispenser in the center of this fabulous kitchen!
 Embark Team at Keller Williams
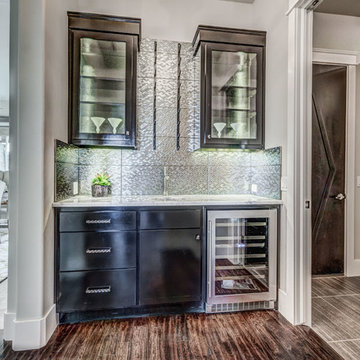
Glorious silver mini hex tile backsplash over a hammered silver metal sink, quartz counter, & wine cooler!
Inspiration for a transitional home bar remodel in Oklahoma City
Inspiration for a transitional home bar remodel in Oklahoma City
 Embark Team at Keller Williams
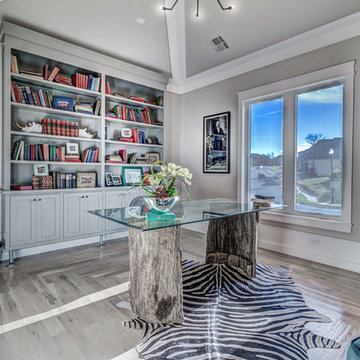
This wonderful study / office perches on the mid-level of the home offering privacy & beauty with its built-in modern bookcase & cabinets! A calm aerie with a view with its grey hardwood flooring & cathedral ceiling--it also includes a closet!
 Embark Team at Keller Williams
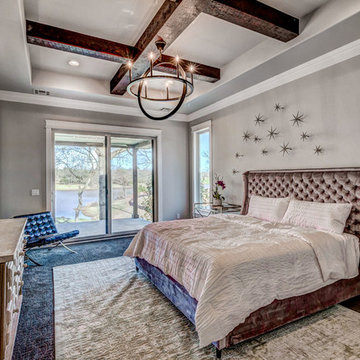
A superb space with its rustic beam coffered tray ceiling, the lake view, & the lighting...this is the Master Bedroom!
Transitional bedroom photo in Oklahoma City
Transitional bedroom photo in Oklahoma City
3