
Search results for "Embedded applications" in Home Design Ideas





Find the right local pro for your project






 Atlanta Curb Appeal
Kitchen demolition began when ACA removed the walls and doorways, expanded the walkways, and moved out one exterior wall to expand and open up the kitchen. Next, we moved the laundry room upstairs to create a proper mudroom. Finally, we relocated the garage entry door and stairs door to free up wall space in the kitchen

 Andy McRory Photography
Andy McRory Photography
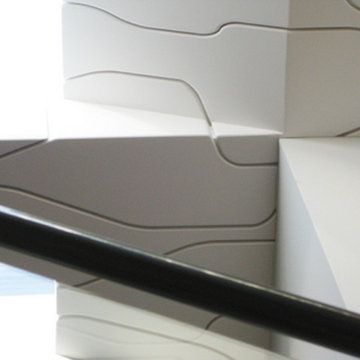
Mid-sized minimalist concrete u-shaped open staircase photo in San Diego
Mid-sized minimalist concrete u-shaped open staircase photo in San Diego












 Monical Design
J. Bloom Photography
Example of a transitional freestanding desk concrete floor home office design in Omaha with white walls
Example of a transitional freestanding desk concrete floor home office design in Omaha with white walls



 Kade Homes & Renovations
Adam Pendleton
Mid-sized transitional l-shaped dark wood floor and brown floor eat-in kitchen photo in Atlanta with an undermount sink, shaker cabinets, green cabinets, quartz countertops, white backsplash, porcelain backsplash, stainless steel appliances and an island
Mid-sized transitional l-shaped dark wood floor and brown floor eat-in kitchen photo in Atlanta with an undermount sink, shaker cabinets, green cabinets, quartz countertops, white backsplash, porcelain backsplash, stainless steel appliances and an island




58