
Search results for "Embracing native" in Home Design Ideas
 Acanthus Designs
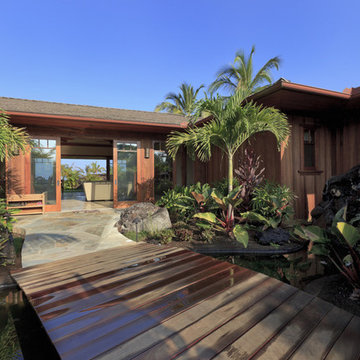
A bridge over a koi pond leads you into this 3800sf French Polynesian influenced home. We used native materials to create a warm open air environment that embraces the Hawaiian climate & lifestyle.

 Pete Veilleux, East Bay Wilds
Parry Manzanita / Arctostaphylos manzanita
Photo by Pete Veilleux, East Bay Wilds
 Rain Garden Nursery LandscapeMakeoverDesignStaging
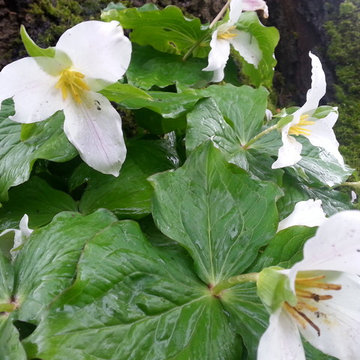
Scott Buley. High Tech Turf & Trees/Rain Garden Nursery. Trillium growing in the protected embrace of a native Big Leaf Maple.
Country home design photo in Portland
Country home design photo in Portland
Find the right local pro for your project
 Knauf Landscape Architecture
Architect: Sarah Susanka, AIA
Photography: Jim Westphalen

intimate morning tea garden with natural landscape of perennials, shrubs and trees is embraced by the warm east sun. Painted wrought iron garden furniture, patio joints filled with sedums, drifts of native flowers, colorful fall foliage and waving ornamental grasses.


 Greey Pickett

Embracing the organic, wild aesthetic of the Arizona desert, this home offers thoughtful landscape architecture that enhances the native palette without a single irrigation drip line.
Landscape Architect: Greey|Pickett
Architect: Clint Miller Architect
Landscape Contractor: Premier Environments
Photography: Steve Thompson
 User
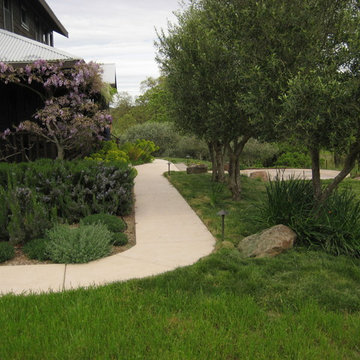
UserOlive trees and rosemary embrace a colored concrete path. The California native meadow slopes down to a creek. Photo by Janet Gracyk
Inspiration for a farmhouse landscaping in San Francisco.
Inspiration for a farmhouse landscaping in San Francisco.
 Greey Pickett

Embracing the organic, wild aesthetic of the Arizona desert, this home offers thoughtful landscape architecture that enhances the native palette without a single irrigation drip line.
Landscape Architect: Greey|Pickett
Architect: Clint Miller Architect
Landscape Contractor: Premier Environments
Photography: Steve Thompson
 PermaDesign, Inc.
Photo Credit: Corrina See

Inspiration for a mid-sized asian partial sun backyard stone landscaping in Albuquerque for summer.
Inspiration for a mid-sized asian partial sun backyard stone landscaping in Albuquerque for summer.
 PT baligreenworld

Handmade bamboo roof shingles, local coffee wood for outdoor balustrades, bamboo woven walls. Project by PTbaligreenworld.com
Photo by: Linda vant Hoff

 June Scott Design
Rock outcroppings make a striking background for new lounge areas in this compact Los Angeles hillside garden. Working with the attributes of the site, we added native plants to drape over the stone, and converted hollowed stone planters into a firepit and water feature. New built-in seating and a cozy hammock complete the relaxing space, and dramatic lighting makes it come alive at night.
Photo by Martin Cox Photography.

 Vitruvius Built
For a family putting down lasting roots in Park City, this 10,000-square-foot estate within the gated enclave of Quarry Mountain Ranch is conceived as both sanctuary and legacy. Designed to evolve alongside its owners, the home balances permanence with a deep sensitivity to the land it inhabits.
Thoughtfully positioned within an alpine meadow shaped by the gentle flow of McLeod Creek, the residence embraces its setting. The waterway threads through the property, sustaining native grasses and drawing elk, deer, and migratory birdlife, grounding daily life in the rhythms of season and landscape.
Broad planes of glass and sheltering rooflines frame uninterrupted views of ski slopes and distant ridgelines, while long sightlines pull natural light deep into the interior. Terraces and covered outdoor rooms mediate between house and meadow, creating spaces for gathering, reflection, and year-round connection to the outdoors.
A restrained palette of wood and stone echoes the textures of the terrain, lending warmth and durability to the home’s contemporary expression. A separate guest house extends the architectural language, forming a discreet compound that supports family life, hospitality, and the enduring cadence of alpine living.
Architecture: Advanced Design
Interior Design: Erin Brewer Design
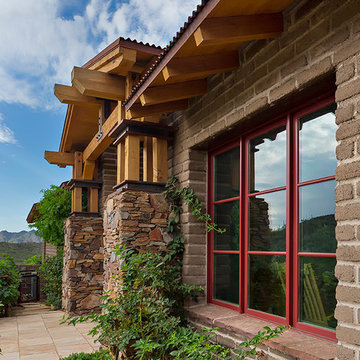
 Clint Miller Architect
Nestled in the hills south of Cave Creek’s Spur Cross Natural Preserve, this home expresses the character of the land on which it is placed. Formed from the sun-dried adobe bricks native to this part of the Arizona desert, it embraces the beauty, grace and ruggedness of the natural world.

 Ben Young Landscape Design
Large stone landings and landscape boulders create a much more natural feeling landscape. Large Arctic Willows , blankets of Sweet Woodruff, and clusters of various Hosta species soften the edges.

 Elms Interior Design
Photography by Michael J. Lee
Large transitional open concept and formal dark wood floor and brown floor living room photo in Boston with gray walls, a standard fireplace, a stone fireplace and no tv
Large transitional open concept and formal dark wood floor and brown floor living room photo in Boston with gray walls, a standard fireplace, a stone fireplace and no tv
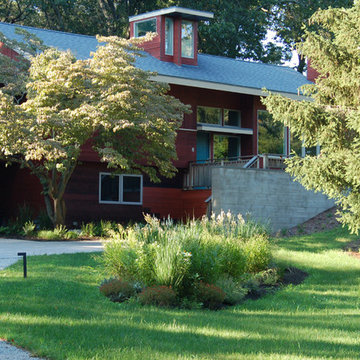
 Tish Landscape Design
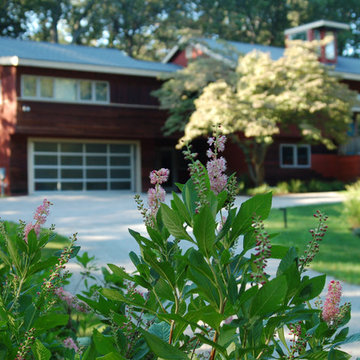
The owners of this contemporary home love the woods that surround their property. They wanted that feeling to embrace their home, while keeping the sight lines open. A contemporary linear paver was chosen to echo the board-formed concrete wall at the entrance. A mix of native and woodland plants line the chip seal driveway. In a sunny spot in the front, a pollinator garden of native flowering plants greets the owners as they park their car. A much-loved Dogwood tree was framed with ferns and carex. Hellebores and spring bulbs peak through in the spring, enlightening the entrance garden.
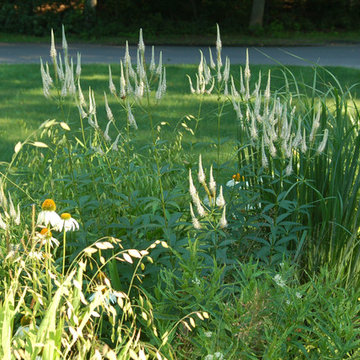 Tish Landscape Design
The owners of this contemporary home love the woods that surround their property. They wanted that feeling to embrace their home, while keeping the sight lines open. A contemporary linear paver was chosen to echo the board-formed concrete wall at the entrance. A mix of native and woodland plants line the chip seal driveway. In a sunny spot in the front, a pollinator garden of native flowering plants greets the owners as they park their car. A much-loved Dogwood tree was framed with ferns and carex. Hellebores and spring bulbs peak through in the spring, enlightening the entrance garden.
 Tish Landscape Design
The owners of this contemporary home love the woods that surround their property. They wanted that feeling to embrace their home, while keeping the sight lines open. A contemporary linear paver was chosen to echo the board-formed concrete wall at the entrance. A mix of native and woodland plants line the chip seal driveway. In a sunny spot in the front, a pollinator garden of native flowering plants greets the owners as they park their car. A much-loved Dogwood tree was framed with ferns and carex. Hellebores and spring bulbs peak through in the spring, enlightening the entrance garden.
 Tish Landscape Design
The owners of this contemporary home love the woods that surround their property. They wanted that feeling to embrace their home, while keeping the sight lines open. A contemporary linear paver was chosen to echo the board-formed concrete wall at the entrance. A mix of native and woodland plants line the chip seal driveway. In a sunny spot in the front, a pollinator garden of native flowering plants greets the owners as they park their car. A much-loved Dogwood tree was framed with ferns and carex. Hellebores and spring bulbs peak through in the spring, enlightening the entrance garden.
 Randolph Landscapes
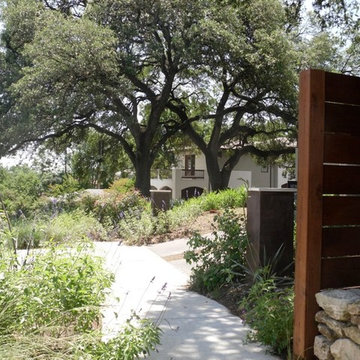
This project is a concept combining a “ shady prairie “ of native shade tolerant grasses,perennials,and vines with color groupings in sunny areas embracing the Monet triad of cool colors;blue,pink and white finishing with a boulder grouping beneath two specimen Live Oaks creating an informal seating area for the future owners of the six town homes located in the Barton Hills area.
2