
Search results for "Embracing native" in Home Design Ideas

 Traci Zeller Interiors
Dustin Peck Photography
Bedroom - traditional guest dark wood floor bedroom idea in Charlotte
Bedroom - traditional guest dark wood floor bedroom idea in Charlotte

 OLSON LEWIS + Architects
Contractor: Anderson Contracting Services, Carl Anderson
Principal Consultants: Structural Engineers - Foley Buhl Roberts & Associates, Inc.
Photographer: Dan Gair/Blind Dog Photo, Inc. & Greg Premru Photography
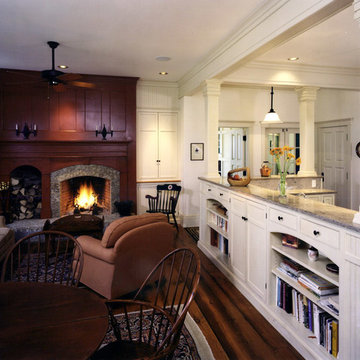
This gambrel home takes full advantage of its rugged costal heights, embracing intoxicating ocean views from both wings of the house. Gracious interiors include a balance of formal living spaces, casual family quarters and private domains. Romantic details such as a tower with a curving staircase and wall of windows give it distinct personality. Architects transformed the site’s topography, providing vehicular access and building a 30-foot stone retaining wall to level the site. The change in landscape was sensitively integrated into the existing terrain through use of native materials and color. Reminiscent of estate architecture, the team created connections between the elegant seaside dwelling and its outbuildings, such as the carriage house and beach house.
Find the right local pro for your project
 OLSON LEWIS + Architects
Contractor: Anderson Contracting Services, Carl Anderson
Principal Consultants: Structural Engineers - Foley Buhl Roberts & Associates, Inc.
Photographer: Dan Gair/Blind Dog Photo, Inc. & Greg Premru Photography
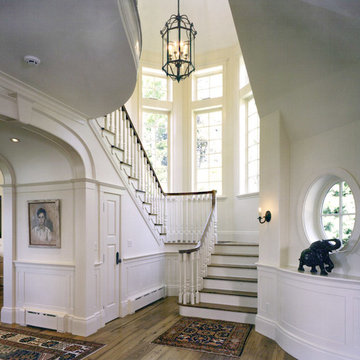
This gambrel home takes full advantage of its rugged costal heights, embracing intoxicating ocean views from both wings of the house. Gracious interiors include a balance of formal living spaces, casual family quarters and private domains. Romantic details such as a tower with a curving staircase and wall of windows give it distinct personality. Architects transformed the site’s topography, providing vehicular access and building a 30-foot stone retaining wall to level the site. The change in landscape was sensitively integrated into the existing terrain through use of native materials and color. Reminiscent of estate architecture, the team created connections between the elegant seaside dwelling and its outbuildings, such as the carriage house and beach house.
 OLSON LEWIS + Architects
Contractor: Anderson Contracting Services, Carl Anderson
Principal Consultants: Structural Engineers - Foley Buhl Roberts & Associates, Inc.
Photographer: Dan Gair/Blind Dog Photo, Inc. & Greg Premru Photography
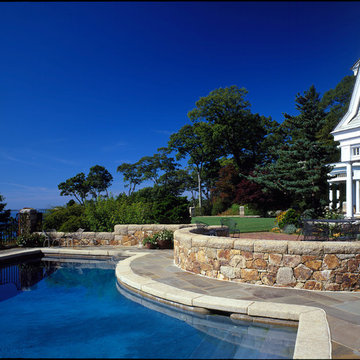
This gambrel home takes full advantage of its rugged costal heights, embracing intoxicating ocean views from both wings of the house. Gracious interiors include a balance of formal living spaces, casual family quarters and private domains. Romantic details such as a tower with a curving staircase and wall of windows give it distinct personality. Architects transformed the site’s topography, providing vehicular access and building a 30-foot stone retaining wall to level the site. The change in landscape was sensitively integrated into the existing terrain through use of native materials and color. Reminiscent of estate architecture, the team created connections between the elegant seaside dwelling and its outbuildings, such as the carriage house and beach house.
 Isaman design, Inc.
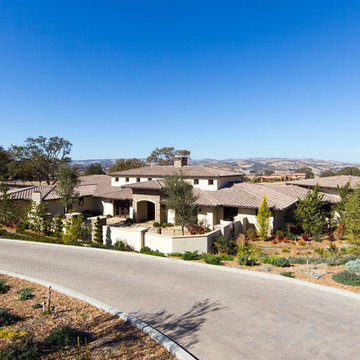
Located in North County San Luis Obispo, the Santa Ysabel Residence is a Mediterranean inspired family home. Taking advantage of the warm climate, a flagstone paved entry courtyard provides private gathering space that leads to the stone clad entry.
Inside the home, exposed beams, wood baseboards, and travertine floors continue the Mediterranean vibe. A large wine room, with enough storage for a few hundred bottles, features a peek through window from the dining room.
A large covered outdoor living and dining room open up to the pool and fire pit, embracing the rural views of Santa Ysabel.
 GAYLA BECHTOL ARCHITECT
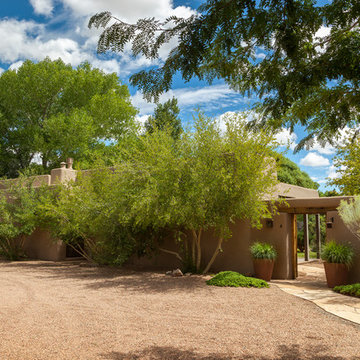
This residence is a refined example of Santa Fe Style Architecture, blending traditional Adobe Architecture with the natural landscape to create a timeless and inviting home. Designed by a skilled Santa Fe Architect, the house embraces principles of Custom Residential Design Santa Fe, balancing privacy and openness with a welcoming zaguan entry framed by earthen walls and native plantings. Rooted in sustainability and cultural context, it embodies Sustainable Architecture New Mexico, where natural materials, organic proportions, and careful site planning work together to celebrate the beauty and heritage of Santa Fe while offering modern comfort and integrity.
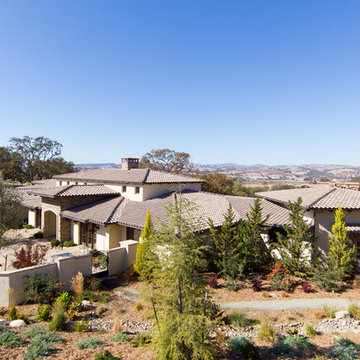 Isaman design, Inc.
Located in North County San Luis Obispo, the Santa Ysabel Residence is a Mediterranean inspired family home. Taking advantage of the warm climate, a flagstone paved entry courtyard provides private gathering space that leads to the stone clad entry.
Inside the home, exposed beams, wood baseboards, and travertine floors continue the Mediterranean vibe. A large wine room, with enough storage for a few hundred bottles, features a peek through window from the dining room.
A large covered outdoor living and dining room open up to the pool and fire pit, embracing the rural views of Santa Ysabel.
 XAG Designs
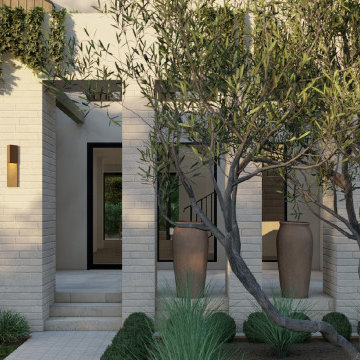
This thoughtfully designed second-story addition reimagines the classic Newport Beach home into a modern surf shack meets coastal resort. Clean lines and warm wood tones balance beautifully with crisp light stucco and natural materials, creating a serene and inviting aesthetic. The outdoor space embraces California living with a sleek lap pool, lounge areas, and seamless indoor-outdoor flow. Inside, vaulted ceilings, earthy textures, and refined simplicity give the home a breezy elegance that evokes luxury without pretense. This home captures the spirit of coastal modernism while remaining rooted in the relaxed soul of the surfside lifestyle.
Renderings and Interiors by: Design Build LA
 GAYLA BECHTOL ARCHITECT
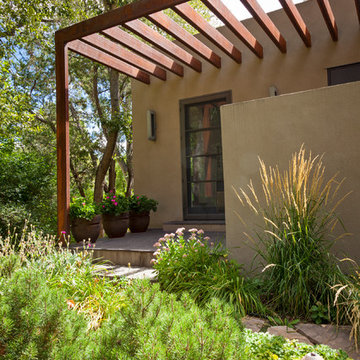
This serene entryway highlights the seamless integration of Santa Fe Style Architecture with its natural surroundings, where clean adobe-inspired lines meet warm wood detailing. Designed through the lens of Custom Residential Design Santa Fe, the pergola creates a soft interplay of light and shadow, enhancing both function and form. The landscape, guided by thoughtful Site and Landscape Design Santa Fe, uses native plantings and stone pathways to ground the home in its environment. Every element reflects the craftsmanship of a skilled Santa Fe Architect, ensuring that the architecture not only respects tradition but also embraces sustainability. This balance of structure and landscape exemplifies Adobe Architecture refined for modern living.
Wendy McEahern
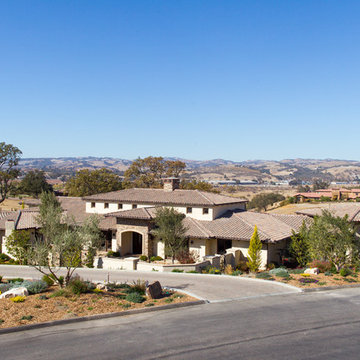 Isaman design, Inc.
Located in North County San Luis Obispo, the Santa Ysabel Residence is a Mediterranean inspired family home. Taking advantage of the warm climate, a flagstone paved entry courtyard provides private gathering space that leads to the stone clad entry.
Inside the home, exposed beams, wood baseboards, and travertine floors continue the Mediterranean vibe. A large wine room, with enough storage for a few hundred bottles, features a peek through window from the dining room.
A large covered outdoor living and dining room open up to the pool and fire pit, embracing the rural views of Santa Ysabel.
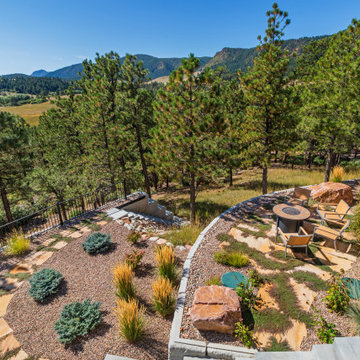
 Accent Landscapes
This beautifully layered backyard retreat maximizes a sloped site with purposeful design and natural charm. A curved retaining wall defines a cozy fire pit seating area framed by ornamental grasses, creeping groundcovers, and boulder accents. Just beyond, a second terrace features a gravel garden with dwarf evergreens and a meandering flagstone path that leads to a lower stairway and opens to forested views. The layout embraces the site's natural contours while offering distinct outdoor zones for gathering, movement, and quiet reflection. Xeric plantings provide year-round texture and color with minimal water use—making this space as sustainable as it is scenic.
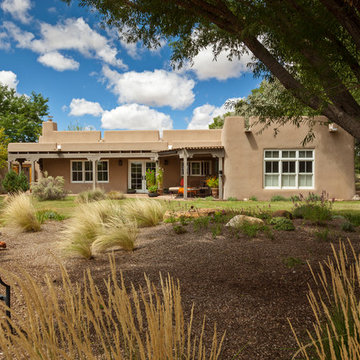 GAYLA BECHTOL ARCHITECT
This view captures the timeless beauty of Santa Fe Style Architecture, where soft adobe walls and wood detailing reflect the harmony of traditional design with the surrounding desert landscape. The home’s layout embraces Sustainable Architecture New Mexico, with xeriscaping and native plantings that conserve water while enhancing the natural environment. Thoughtful Site and Landscape Design Santa Fe brings together open outdoor living areas, shaded portals, and garden views that blur the boundaries between home and nature. Crafted by a skilled Santa Fe Architect, the residence stands as a model of Custom Residential Design Santa Fe, uniting comfort, tradition, and ecological sensitivity.
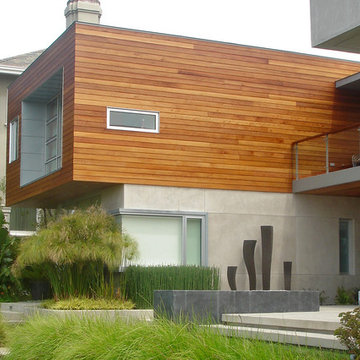
 serrao design/architecture
The goal of this project was to expand and create a second floor addition that is sympathetic to the original Mid Century Ranch Architecture and sensitive the the existing traditional buildings in the neighborhood.
This remodel of a low slung U-shaped ranch transforms from front to back. One arm of the ‘U’ houses a stacked sleeping wing, and the other houses the communal program; both arms embrace a courtyard in the rear. The wings are connected by the more formal program of dining, living and art gallery. The varied material composition emphasizes the horizontal layering of space, while the large expanse of glass at the front and back create a strong connection between inside and out. The interplay between material softness and bold spatial form are truly a modern approach.
©serrao design/architecture, unless otherwise noted
 FiveSTAR Landscape
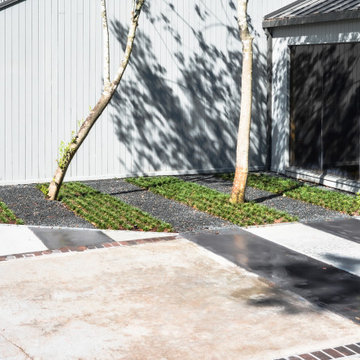
For this landscape design and installation in the Piney Point neighborhood of Houston, TX, our goal was to embrace and enhance the minimalist and modern ethos of the home. Guided by our commitment to sustainability, we consistently salvage elements from the original landscape whenever possible and in this case, we chose to design the landscape around the existing driveway.
Our aim was to reinvent the feel of the entrance area entirely. We installed Blackstar gravel and stamped, stained concrete in a clean and simple alternating pattern to infuse texture and depth into the landscape. To add greenery to the property without detracting from the modern feel and simplicity of the design, we installed over 1000 dwarf mondo grass plants in rows, infusing them into the pattern.
 FiveSTAR Landscape
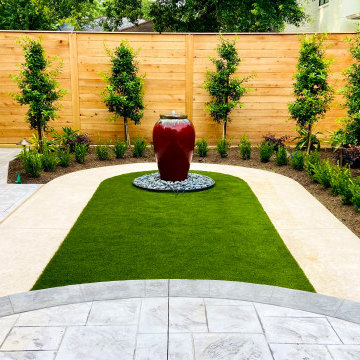
The owners of this property were avid entertainers who enjoy opening up their space for friends and family. The design's primary objective was to create an inviting space for mingling and socializing. Situated in Houston's West University area on a compact lot, our focus was on accommodating gatherings of varying sizes.
The focal point of this design is a bubbling water feature, that enhances the space with a touch of color and soothing water sounds, complemented by a base of Mexican beach pebbles. Stamped and stained concrete compose the walkway and patio, purposefully designed to encourage conversation around the water feature and to provide a dedicated outdoor dining and gathering area.
Understanding the owners' love for their canine companions, we integrated pet-friendly synthetic turf. This sustainable and low-maintenance choice offers a space where owners can enjoy quality moments with their beloved pets.
We built a Western Red Cedar Fence around the property and installed Eagleston Holly trees at the perimeter for enhanced privacy. These trees will mature to an impressive 15 feet.
Texas native plants, Loropetalum and Variegated Ginger, were thoughtfully incorporated throughout the design. In the evenings, carefully positioned soft LED lighting adds allure and highlights specific facets of the design. We obscured the A/C by installing an A/C screen that matches the Western Red Cedar Fence.
The result of this design is an elevated space, ideal for hosting, while remaining low-maintenance and sustainable. This ensures that owners can fully embrace quality time with their family and pets, without the burden of extensive upkeep.
 Vitruvius Built
For a family putting down lasting roots in Park City, this 10,000-square-foot estate within the gated enclave of Quarry Mountain Ranch is conceived as both sanctuary and legacy. Designed to evolve alongside its owners, the home balances permanence with a deep sensitivity to the land it inhabits.
Thoughtfully positioned within an alpine meadow shaped by the gentle flow of McLeod Creek, the residence embraces its setting. The waterway threads through the property, sustaining native grasses and drawing elk, deer, and migratory birdlife, grounding daily life in the rhythms of season and landscape.
Broad planes of glass and sheltering rooflines frame uninterrupted views of ski slopes and distant ridgelines, while long sightlines pull natural light deep into the interior. Terraces and covered outdoor rooms mediate between house and meadow, creating spaces for gathering, reflection, and year-round connection to the outdoors.
A restrained palette of wood and stone echoes the textures of the terrain, lending warmth and durability to the home’s contemporary expression. A separate guest house extends the architectural language, forming a discreet compound that supports family life, hospitality, and the enduring cadence of alpine living.
Architecture: Advanced Design
Interior Design: Erin Brewer Design

 Zelaya Properties LLC
We used: Custom cherry cabinetry in Arts & Crafts Shaker style by Kabinart in Boulder and Espresso stains. Liberty Hardware Venetian bronze 1-1/2" cabinet knobs. KitchenAid Architect II Series 22 CF counter-depth French door refrigerator. KitchenAid Architect Series II 27" convection single wall oven. KitchenAid 36" 6-burner dual fuel freestanding commercial-style range. KitchenAid Architect II Series 24" dishwasher. Sharp Insight Pro Series 24" built-in microwave drawer (Model #KB6524PS). Crystorama Solaris 12" wide pendant lights in English bronze. Granite countertops in Brown Fantasy. 3"x6" polished marble backsplash.
Paint colors:
Walls: Glidden Silver Cloud 30YY 63/024
Ceilings/Trims/Doors: Glidden Swan White GLC23
Robert B. Narod Photography
 DDLA Design Landscape Architecture
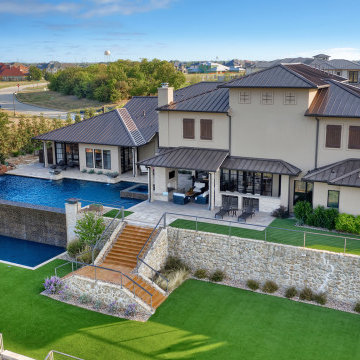
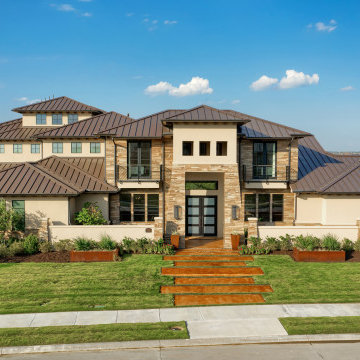
This exceptional hillside estate project, completed in 2017 is a dramatic, California Hills inspired home with dramatic views that are hard to find in the Dallas-Ft. Worth metroplex. Using low maintenance and drought tolerant plantings to reduce water usage, we created a very striking landscape design to embrace the house and site. The rear garden features a dramatic, infinity edge pool, fireplace and boulder waterfall, built by Gold Medal Pools, which creates a dramatic overlook affect for the views from the rear of the house. Other design details included were drought tolerant plantings, ornamental grasses, decorative gravel & rubble, corten planters, fire bowl features, textured concrete pads and LED landscape lighting.
 DDLA Design Landscape Architecture
This exceptional hillside estate project, completed in 2017 is a dramatic, California Hills inspired home with dramatic views that are hard to find in the Dallas-Ft. Worth metroplex. Using low maintenance and drought tolerant plantings to reduce water usage, we created a very striking landscape design to embrace the house and site. The rear garden features a dramatic, infinity edge pool, fireplace and boulder waterfall, built by Gold Medal Pools, which creates a dramatic overlook affect for the views from the rear of the house. Other design details included were drought tolerant plantings, ornamental grasses, decorative gravel & rubble, corten planters, fire bowl features, textured concrete pads and LED landscape lighting.
7