
Search results for "Embracing" in Home Design Ideas

 Drewett Works
With adjacent neighbors within a fairly dense section of Paradise Valley, Arizona, C.P. Drewett sought to provide a tranquil retreat for a new-to-the-Valley surgeon and his family who were seeking the modernism they loved though had never lived in. With a goal of consuming all possible site lines and views while maintaining autonomy, a portion of the house — including the entry, office, and master bedroom wing — is subterranean. This subterranean nature of the home provides interior grandeur for guests but offers a welcoming and humble approach, fully satisfying the clients requests.
While the lot has an east-west orientation, the home was designed to capture mainly north and south light which is more desirable and soothing. The architecture’s interior loftiness is created with overlapping, undulating planes of plaster, glass, and steel. The woven nature of horizontal planes throughout the living spaces provides an uplifting sense, inviting a symphony of light to enter the space. The more voluminous public spaces are comprised of stone-clad massing elements which convert into a desert pavilion embracing the outdoor spaces. Every room opens to exterior spaces providing a dramatic embrace of home to natural environment.
Grand Award winner for Best Interior Design of a Custom Home
The material palette began with a rich, tonal, large-format Quartzite stone cladding. The stone’s tones gaveforth the rest of the material palette including a champagne-colored metal fascia, a tonal stucco system, and ceilings clad with hemlock, a tight-grained but softer wood that was tonally perfect with the rest of the materials. The interior case goods and wood-wrapped openings further contribute to the tonal harmony of architecture and materials.
Grand Award Winner for Best Indoor Outdoor Lifestyle for a Home This award-winning project was recognized at the 2020 Gold Nugget Awards with two Grand Awards, one for Best Indoor/Outdoor Lifestyle for a Home, and another for Best Interior Design of a One of a Kind or Custom Home.
At the 2020 Design Excellence Awards and Gala presented by ASID AZ North, Ownby Design received five awards for Tonal Harmony. The project was recognized for 1st place – Bathroom; 3rd place – Furniture; 1st place – Kitchen; 1st place – Outdoor Living; and 2nd place – Residence over 6,000 square ft. Congratulations to Claire Ownby, Kalysha Manzo, and the entire Ownby Design team.
Tonal Harmony was also featured on the cover of the July/August 2020 issue of Luxe Interiors + Design and received a 14-page editorial feature entitled “A Place in the Sun” within the magazine.
 Jessica Cain
Photo: Jessica Cain © 2017 Houzz
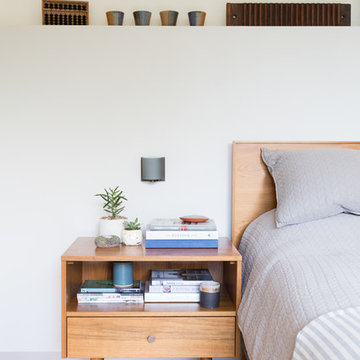
Example of a large trendy master bedroom design in Kansas City with white walls
Example of a large trendy master bedroom design in Kansas City with white walls
 Interiors by Maite Granda
Project Feature in: Luxe Magazine & Luxury Living Brickell
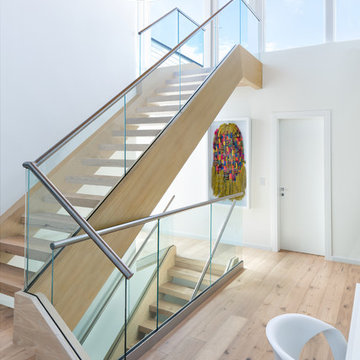
From skiing in the Swiss Alps to water sports in Key Biscayne, a relocation for a Chilean couple with three small children was a sea change. “They’re probably the most opposite places in the world,” says the husband about moving
from Switzerland to Miami. The couple fell in love with a tropical modern house in Key Biscayne with architecture by Marta Zubillaga and Juan Jose Zubillaga of Zubillaga Design. The white-stucco home with horizontal planks of red cedar had them at hello due to the open interiors kept bright and airy with limestone and marble plus an abundance of windows. “The light,” the husband says, “is something we loved.”
While in Miami on an overseas trip, the wife met with designer Maite Granda, whose style she had seen and liked online. For their interview, the homeowner brought along a photo book she created that essentially offered a roadmap to their family with profiles, likes, sports, and hobbies to navigate through the design. They immediately clicked, and Granda’s passion for designing children’s rooms was a value-added perk that the mother of three appreciated. “She painted a picture for me of each of the kids,” recalls Granda. “She said, ‘My boy is very creative—always building; he loves Legos. My oldest girl is very artistic— always dressing up in costumes, and she likes to sing. And the little one—we’re still discovering her personality.’”
To read more visit:
https://maitegranda.com/wp-content/uploads/2017/01/LX_MIA11_HOM_Maite_12.compressed.pdf
Rolando Diaz Photographer
Find the right local pro for your project
 Sunbrella
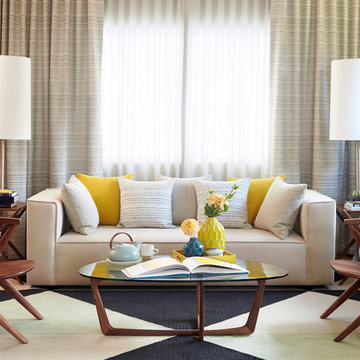
Set against the rich canvas of a neutral palette, bright hues and deeply saturated accent pieces add vibrant energy to any setting. With thousands of colors and patterns, Sunbrella® offers the unmatched style and performance you need to create colorful designs that command attention.
 Drewett Works
WINNER: Silver Award – One-of-a-Kind Custom or Spec 4,001 – 5,000 sq ft, Best in American Living Awards, 2019
Affectionately called The Magnolia, a reference to the architect's Southern upbringing, this project was a grass roots exploration of farmhouse architecture. Located in Phoenix, Arizona’s idyllic Arcadia neighborhood, the home gives a nod to the area’s citrus orchard history.
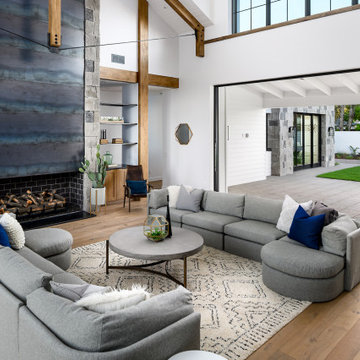
Echoing the past while embracing current millennial design expectations, this just-complete speculative family home hosts four bedrooms, an office, open living with a separate “dirty kitchen”, and the Stone Bar. Positioned in the Northwestern portion of the site, the Stone Bar provides entertainment for the interior and exterior spaces. With retracting sliding glass doors and windows above the bar, the space opens up to provide a multipurpose playspace for kids and adults alike.
Nearly as eyecatching as the Camelback Mountain view is the stunning use of exposed beams, stone, and mill scale steel in this grass roots exploration of farmhouse architecture. White painted siding, white interior walls, and warm wood floors communicate a harmonious embrace in this soothing, family-friendly abode.
Project Details // The Magnolia House
Architecture: Drewett Works
Developer: Marc Development
Builder: Rafterhouse
Interior Design: Rafterhouse
Landscape Design: Refined Gardens
Photographer: ProVisuals Media
Awards
Silver Award – One-of-a-Kind Custom or Spec 4,001 – 5,000 sq ft, Best in American Living Awards, 2019
Featured In
“The Genteel Charm of Modern Farmhouse Architecture Inspired by Architect C.P. Drewett,” by Elise Glickman for Iconic Life, Nov 13, 2019


 PI Photography Wall Art & Fine Art
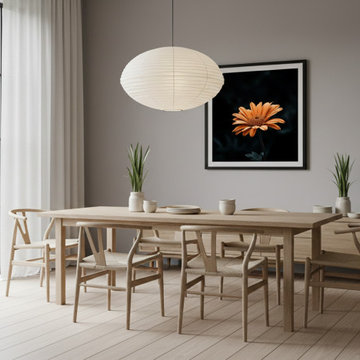
Amber Embrace Orange Color Floral Photorealistic Digital Artwork in Japandi Style Open-Concept Dining Room. Explore print options:
https://pipafineart.com/pages/amber-embrace-floral-photorealistic-digital-art-prints-and-backgrounds
 User
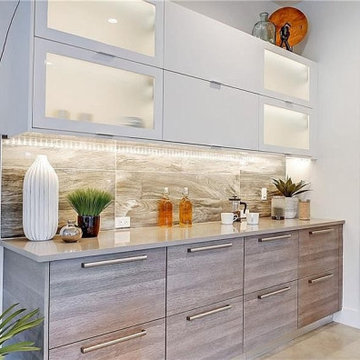
UserKitchen remodeling in San Jose, CA is our expertise, as general contractors in San Jose, for we have extensive knowledge in knowing that every kitchen is the heart of everyone's home! We will remodel your kitchen in San Jose, CA, by using quality fittings, high-grade fixtures & premium accessories that fully transform the look of your kitchen into a glittering & shining new place. We carry a wide variety of choices to choose from.
Modern Kitchen Renovation in San Jose, CA - https://www.espertobuilders.com/
 User
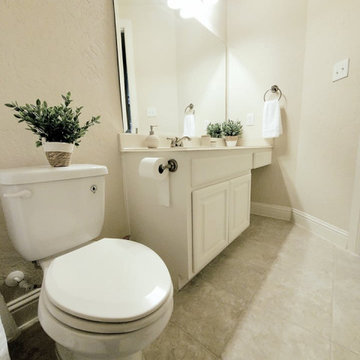
UserKitchen remodeling in San Jose, CA is our expertise, as general contractors in San Jose, for we have extensive knowledge in knowing that every kitchen is the heart of everyone's home! We will remodel your kitchen in San Jose, CA, by using quality fittings, high-grade fixtures & premium accessories that fully transform the look of your kitchen into a glittering & shining new place. We carry a wide variety of choices to choose from.
Modern Kitchen Renovation in San Jose, CA - https://www.espertobuilders.com/
 Spin Design Limited
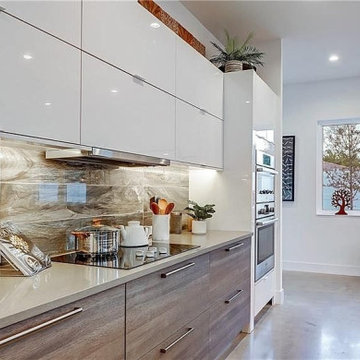
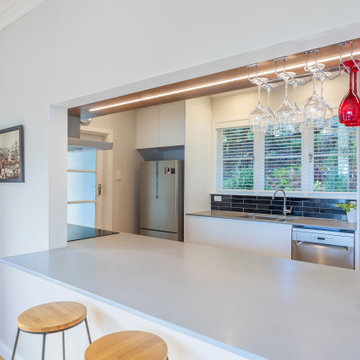
Sleek lines, neutral colours and timber accents scream modern sophistication. No matter how small your kitchen, a light, bright and stylish kitchen eliminates the cramped feeling that comes with it. Galley kitchens make full use of vertical spaces by using wall cabinets and shelving units to create more storage solutions.
The trick to making a small kitchen feel bigger? Playing with light! This kitchen incorporates all sorts of ambient and mood lighting to create a comfortable and relaxing space to cook meals, entertain guests and enjoy dinner. We kept the existing pass through to the dining area and accentuated this by extending the benchtop trough and having a breakfast bar. This really embraces the idea of open plan living, without having a single large space.
 PI Photography Wall Art & Fine Art
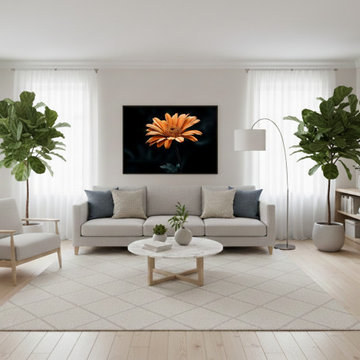
Amber Embrace Orange Color Floral Photorealistic Digital Artwork in Scandinavian Style Formal Living Room. Explore print options:
https://pipafineart.com/pages/amber-embrace-floral-photorealistic-digital-art-prints-and-backgrounds
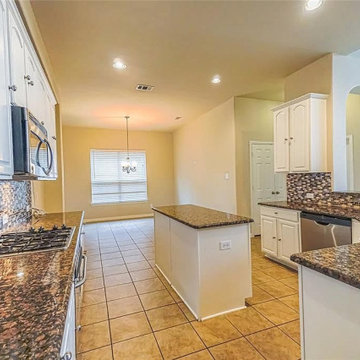
 Jay Remodeling
Jay Remodeling full service general contractors in Pasadena. We have been serving the industry for over a decade with the best quality kitchen remodeling services in Pasadena and bathroom remodeling services in Pasadena.
Kitchen and Bathroom Remodelers in Pasadena, CA - https://www.jayremodeling.com/
 PI Photography Wall Art & Fine Art
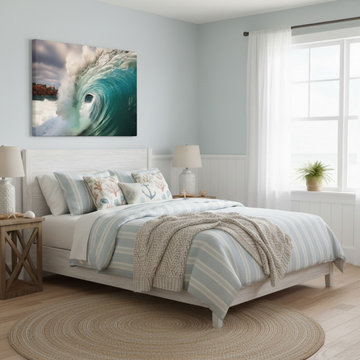
Aqua Embrace Photorealistic Digital Painting Wave Canvas Wall Art Print in Cottage Coastal Style Bedroom. Explore print options: https://pipafineart.com/pages/aqua-embrace-photorealistic-digital-coastal-artwork-wall-art-prints-and-backgrounds
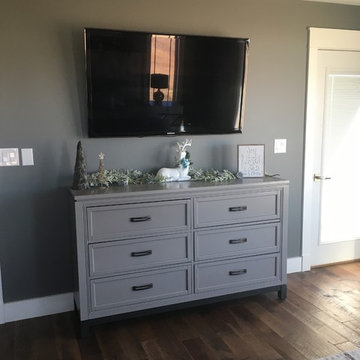

 PI Photography Wall Art & Fine Art
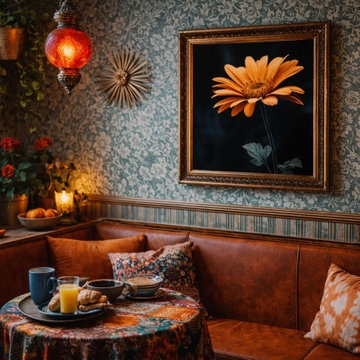
Amber Embrace Orange Color Floral Photorealistic Digital Artwork in Eclectic Style Breakfast Nook. Explore print options: https://pipafineart.com/pages/amber-embrace-floral-photorealistic-digital-art-prints-and-backgrounds
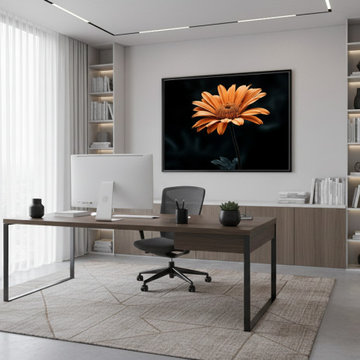 PI Photography Wall Art & Fine Art
Amber Embrace Orange Color Floral Photorealistic Digital Artwork in Modern Style Home Office. Explore print options: https://pipafineart.com/pages/amber-embrace-floral-photorealistic-digital-art-prints-and-backgrounds
14