
Search results for "Emergencies" in Home Design Ideas
 Emergent Form Architecture
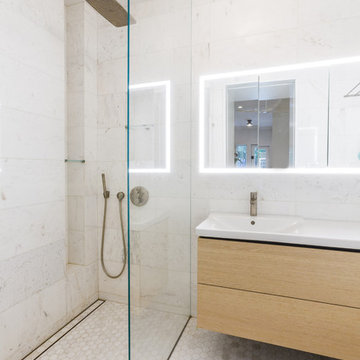
While compact, this marbled master bath is bright and functional. Keeping the floor level continuous as it extends to the shower slot drain helps make the area feel larger. The frameless glass, floating vanity, wall-hung toilet, and perimeter lit medicine cabinet also keep it light and modern.
 Emergent Form Architecture

Reclaimed wood wainscoting along the living area and stair walls add texture, tying the relatively narrow room together. The cove light and pendant lights can be controlled by the Phillips Hue app, allowing the owners to remotely adjust their coloration and brightness.
Find the right local pro for your project



 Emergent Form Architecture

The marble tile give this guest bathroom a cool, fresh feel, in slight contrast from the warm oak finishes found in the main spaces.
Example of a mid-sized danish white tile and marble tile porcelain tile bathroom design in New York with furniture-like cabinets, gray cabinets, a one-piece toilet and a wall-mount sink
Example of a mid-sized danish white tile and marble tile porcelain tile bathroom design in New York with furniture-like cabinets, gray cabinets, a one-piece toilet and a wall-mount sink
 Emergent Form Architecture

New dimmable recessed lighting and a colorful ombre wall mural transformed this low-ceilinged basement into a cozy den.
Inspiration for a mid-sized scandinavian underground porcelain tile and gray floor basement remodel in New York with multicolored walls
Inspiration for a mid-sized scandinavian underground porcelain tile and gray floor basement remodel in New York with multicolored walls
 Emergent Form Architecture

Just off the sleeping area is a passage to the backyard, which has been smartly furnished as an office. The light salmon feature wall color bounces welcomed warm hues about the entire master bedroom suite.

 Emergent Construction
Whonsetler Photography
Natalie Troyer Design
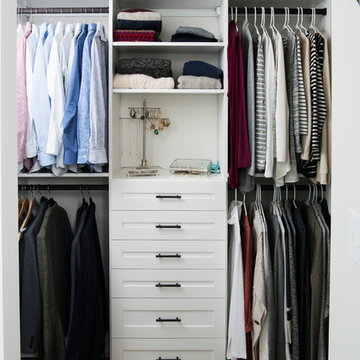
Example of a mid-sized classic gender-neutral medium tone wood floor and brown floor walk-in closet design in Indianapolis with shaker cabinets and white cabinets
Example of a mid-sized classic gender-neutral medium tone wood floor and brown floor walk-in closet design in Indianapolis with shaker cabinets and white cabinets
 Emergent Construction
Michael Schrader
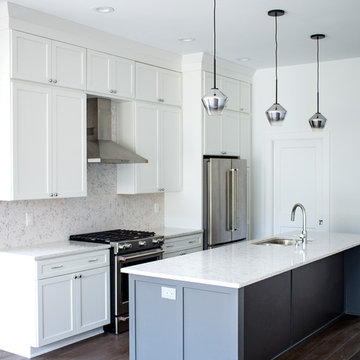
Mid-sized trendy single-wall dark wood floor and brown floor eat-in kitchen photo in Indianapolis with an undermount sink, shaker cabinets, white cabinets, quartz countertops, white backsplash, stone slab backsplash, stainless steel appliances, an island and white countertops
Mid-sized trendy single-wall dark wood floor and brown floor eat-in kitchen photo in Indianapolis with an undermount sink, shaker cabinets, white cabinets, quartz countertops, white backsplash, stone slab backsplash, stainless steel appliances, an island and white countertops

 Widell + Boschetti
Madeline Tolle
Transitional black floor entryway photo in Philadelphia with gray walls and a white front door
Transitional black floor entryway photo in Philadelphia with gray walls and a white front door
 Electric Green LLC
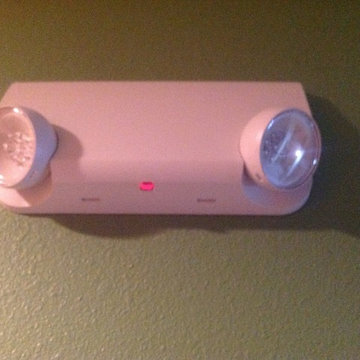
Add residential emergency lighting in your home. Cheaper than a standby system, instant, no need to modify your electrical service. Cost effective way to add safety and security in the event of a temporary power outage. We spend eight hours of our time at work, and at most workplaces emergency lighting is required. We spend most of our time at home, or in someone else's home. Why not protect the people we love at home? For the elderly and those who have other difficulties, walking through a house in the dark can have terrible circumstances. We install emergency lighting in the most economical, practical areas to help make all homes safer.
 Emergent Construction
Whonsetler Photography
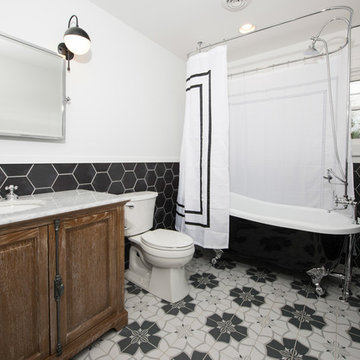
Claw-foot bathtub - black and white tile and ceramic tile ceramic tile claw-foot bathtub idea in Indianapolis with furniture-like cabinets, light wood cabinets, a one-piece toilet, white walls, a drop-in sink and marble countertops
Claw-foot bathtub - black and white tile and ceramic tile ceramic tile claw-foot bathtub idea in Indianapolis with furniture-like cabinets, light wood cabinets, a one-piece toilet, white walls, a drop-in sink and marble countertops


 Emergent Construction
Michael Schrader
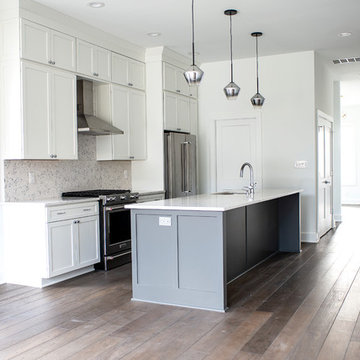
Example of a mid-sized trendy single-wall dark wood floor and brown floor eat-in kitchen design in Indianapolis with an undermount sink, shaker cabinets, white cabinets, quartz countertops, white backsplash, stone slab backsplash, stainless steel appliances, an island and white countertops
Example of a mid-sized trendy single-wall dark wood floor and brown floor eat-in kitchen design in Indianapolis with an undermount sink, shaker cabinets, white cabinets, quartz countertops, white backsplash, stone slab backsplash, stainless steel appliances, an island and white countertops
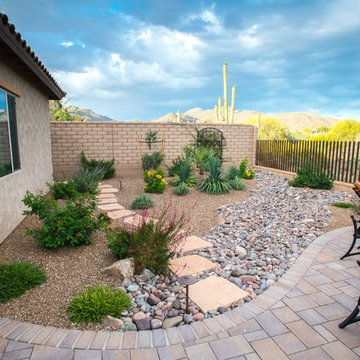
 Santa Rita Landscaping, Inc.
This is an example of a mid-sized southwestern drought-tolerant and partial sun backyard gravel water fountain landscape in Phoenix for summer.
 Emergent Construction
Whonsetler Photography
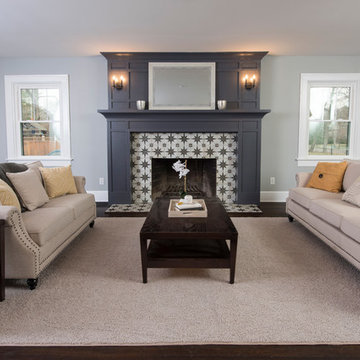
Living room - formal and open concept dark wood floor living room idea in Indianapolis with gray walls, a standard fireplace and a tile fireplace
Living room - formal and open concept dark wood floor living room idea in Indianapolis with gray walls, a standard fireplace and a tile fireplace
3