
Search results for "Emergencies" in Home Design Ideas

 Wood-Mode Fine Custom Cabinetry
Kitchen pantry - contemporary kitchen pantry idea with flat-panel cabinets and dark wood cabinets

 Western Design International
Chandler Photography
Inspiration for a rustic kitchen pantry remodel with open cabinets
Inspiration for a rustic kitchen pantry remodel with open cabinets

Find the right local pro for your project


 Illuminations Lighting Design
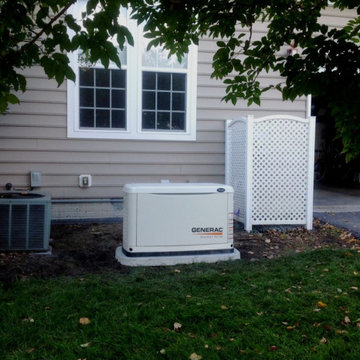
Installation of a whole house emergency generator for a large mansion in River Oaks, located in the heart of Houston Texas. Conditions required the use of a large crane to hoist the generator over the house and on to the concrete pad. Illuminations Lighting Design specializes in all sizes of emergency generators for partial or whole house applications.



 Electric Green LLC
Add residential emergency lighting in your home. Cheaper than a standby system, instant, no need to modify your electrical service. Cost effective way to add safety and security in the event of a temporary power outage. We spend eight hours of our time at work, and at most workplaces emergency lighting is required. We spend most of our time at home, or in someone else's home. Why not protect the people we love at home? For the elderly and those who have other difficulties, walking through a house in the dark can have terrible circumstances. We install emergency lighting in the most economical, practical areas to help make all homes safer.

 Upscapes Lawn and Landscape
Dandelions are a nuisance in most lawns. This infested lawn was totally changed the next year by use of pre-emergent weed control.
Home design - small traditional home design idea
Home design - small traditional home design idea
 Emergency Plumbing & Drain
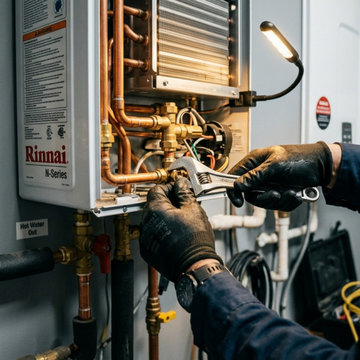
Our centralized facility at 7905 Colony Ln, Fort Smith, AR 72908 provides immediate access to major transportation corridors including I-540, Highway 71, Zero Street (AR-255), and Rogers Avenue (AR-22). This strategic location enables our mobile service vans to reach Fort Smith neighborhoods in 30 to 45 minutes, while providing fast service to Van Buren, Barling, Greenwood, Alma, Lavaca, Hackett, Charleston, Cedarville, and Mansfield across the Arkansas River Valley.
 Tracstar Tree Experts
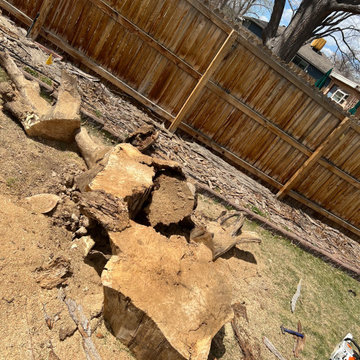
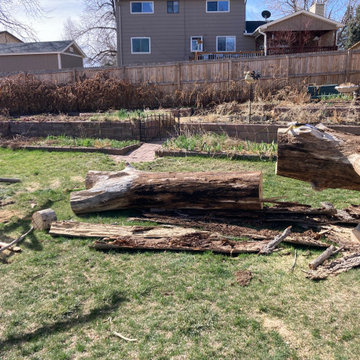
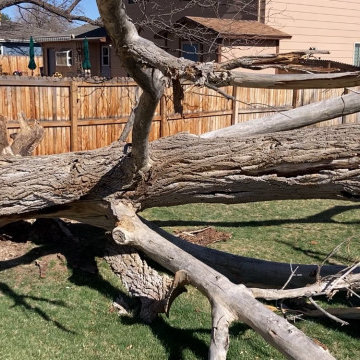
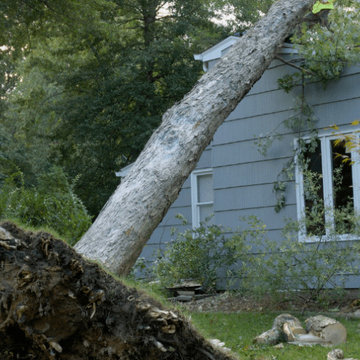
24/7 EMERGENCY STORM DAMAGE VIRGINIA BEACH
When you do you’ll be connected with the most highly skilled and promptly responsive arborists on the market today who are available 24/7 to provide emergency tree services in Virginia Beach, such as emergency tree removal in Virginia Beach. Experts quickly, affordably, and safely for all the people and property in the affected area.
Here at Tracstar Tree Experts, our tree service Virginia Beach professionals are serious about making your trees and your home safe no matter what emergency situations arise. It’s why our professionals are trained in quick responses and quick solutions to reduce the damage which can be inflicted by a diseased, fallen, or otherwise severely compromised tree and get you back to a state of safety and satisfaction with your home. If you find yourself with a sudden need for emergency tree services in Virginia Beach then you should absolutely not hesitate to contact the reliable and knowledgeable tree care Virginia Beach specialists at Tracstar Tree Experts. Call (757) 515-6933 as soon as you have a need for emergency tree services in Virginia Beach to receive a free estimate and the Virginia Beach tree care solutions you need to return to your life.
 A & WEZ CONSTRUCTION
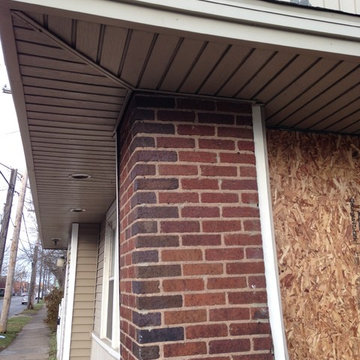
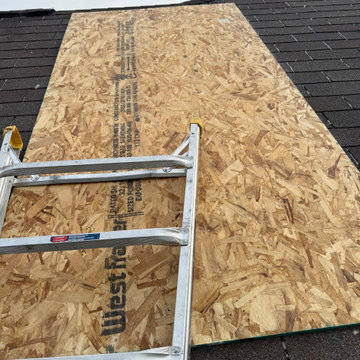
Emergency Board Up, Board Up Services, 24/7 Emergency Service, Property Damage Repair, Storm Damage, Fire Damage, Vandalism Repair, Broken Window Board Up,
Emergency Property Protection, Residential Board Up, Commercial Board Up, Disaster Recovery, Water Damage Restoration, Storm Restoration, Emergency Response, Building Security, Property Restoration, Indianapolis Board Up Services, Construction Services, Emergency Repairs
Indianapolis Emergency Board Up, Indianapolis Property Restoration, Emergency Board Up Near Me, Indiana Board Up Services, Indianapolis Construction Company.
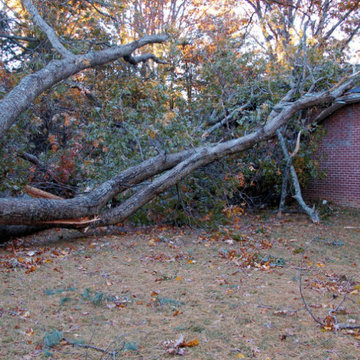 Tracstar Tree Experts
24/7 EMERGENCY STORM DAMAGE VIRGINIA BEACH
When you do you’ll be connected with the most highly skilled and promptly responsive arborists on the market today who are available 24/7 to provide emergency tree services in Virginia Beach, such as emergency tree removal in Virginia Beach. Experts quickly, affordably, and safely for all the people and property in the affected area.
Here at Tracstar Tree Experts, our tree service Virginia Beach professionals are serious about making your trees and your home safe no matter what emergency situations arise. It’s why our professionals are trained in quick responses and quick solutions to reduce the damage which can be inflicted by a diseased, fallen, or otherwise severely compromised tree and get you back to a state of safety and satisfaction with your home. If you find yourself with a sudden need for emergency tree services in Virginia Beach then you should absolutely not hesitate to contact the reliable and knowledgeable tree care Virginia Beach specialists at Tracstar Tree Experts. Call (757) 515-6933 as soon as you have a need for emergency tree services in Virginia Beach to receive a free estimate and the Virginia Beach tree care solutions you need to return to your life.
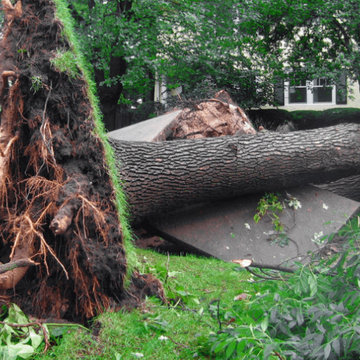 Tracstar Tree Experts
24/7 EMERGENCY STORM DAMAGE VIRGINIA BEACH
When you do you’ll be connected with the most highly skilled and promptly responsive arborists on the market today who are available 24/7 to provide emergency tree services in Virginia Beach, such as emergency tree removal in Virginia Beach. Experts quickly, affordably, and safely for all the people and property in the affected area.
Here at Tracstar Tree Experts, our tree service Virginia Beach professionals are serious about making your trees and your home safe no matter what emergency situations arise. It’s why our professionals are trained in quick responses and quick solutions to reduce the damage which can be inflicted by a diseased, fallen, or otherwise severely compromised tree and get you back to a state of safety and satisfaction with your home. If you find yourself with a sudden need for emergency tree services in Virginia Beach then you should absolutely not hesitate to contact the reliable and knowledgeable tree care Virginia Beach specialists at Tracstar Tree Experts. Call (757) 515-6933 as soon as you have a need for emergency tree services in Virginia Beach to receive a free estimate and the Virginia Beach tree care solutions you need to return to your life.
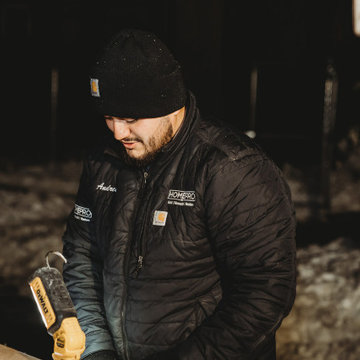

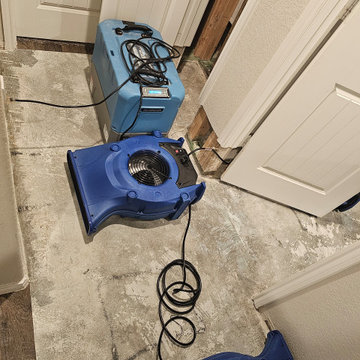


 A & WEZ CONSTRUCTION
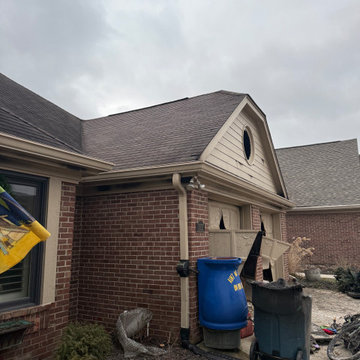
Emergency Board Up, Board Up Services, 24/7 Emergency Service, Property Damage Repair, Storm Damage, Fire Damage, Vandalism Repair, Broken Window Board Up,
Emergency Property Protection, Residential Board Up, Commercial Board Up, Disaster Recovery, Water Damage Restoration, Storm Restoration, Emergency Response, Building Security, Property Restoration, Indianapolis Board Up Services, Construction Services, Emergency Repairs
Indianapolis Emergency Board Up, Indianapolis Property Restoration, Emergency Board Up Near Me, Indiana Board Up Services, Indianapolis Construction Company.
1