
Search results for "Emerging" in Home Design Ideas

 Curb Exposure LLC
David Slaughter
Kids' room - transitional boy carpeted kids' room idea in Austin with gray walls
Kids' room - transitional boy carpeted kids' room idea in Austin with gray walls
 Emergent Construction
Whonsetler Photography
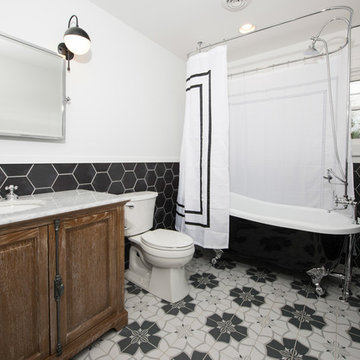
Claw-foot bathtub - black and white tile and ceramic tile ceramic tile claw-foot bathtub idea in Indianapolis with furniture-like cabinets, light wood cabinets, a one-piece toilet, white walls, a drop-in sink and marble countertops
Claw-foot bathtub - black and white tile and ceramic tile ceramic tile claw-foot bathtub idea in Indianapolis with furniture-like cabinets, light wood cabinets, a one-piece toilet, white walls, a drop-in sink and marble countertops
 Emergent Construction
Whonsetler Photography
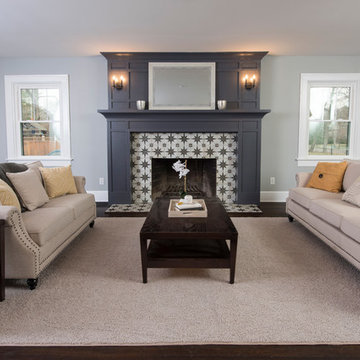

Living room - formal and open concept dark wood floor living room idea in Indianapolis with gray walls, a standard fireplace and a tile fireplace
Living room - formal and open concept dark wood floor living room idea in Indianapolis with gray walls, a standard fireplace and a tile fireplace
Find the right local pro for your project



 New Leaf Custom Homes | Dallas
Example of a transitional freestanding desk light wood floor, beige floor and wall paneling home office design in Dallas with green walls, a standard fireplace and a stone fireplace
 Emergent Construction
Alex & Sonya Overhiser

Kitchen - transitional kitchen idea in Indianapolis with open cabinets, wood countertops, white backsplash, stainless steel appliances, subway tile backsplash and white cabinets
Kitchen - transitional kitchen idea in Indianapolis with open cabinets, wood countertops, white backsplash, stainless steel appliances, subway tile backsplash and white cabinets
 Emergent Form Architecture

Just off the sleeping area is a passage to the backyard, which has been smartly furnished as an office. The light salmon feature wall color bounces welcomed warm hues about the entire master bedroom suite.

 Studio Dearborn
This expansive Victorian had tremendous historic charm but hadn’t seen a kitchen renovation since the 1950s. The homeowners wanted to take advantage of their views of the backyard and raised the roof and pushed the kitchen into the back of the house, where expansive windows could allow southern light into the kitchen all day. A warm historic gray/beige was chosen for the cabinetry, which was contrasted with character oak cabinetry on the appliance wall and bar in a modern chevron detail. Kitchen Design: Sarah Robertson, Studio Dearborn Architect: Ned Stoll, Interior finishes Tami Wassong Interiors
 Emergent Construction
Whonsetler Photography
Inspiration for a formal and open concept dark wood floor living room remodel in Indianapolis with gray walls, a standard fireplace and a tile fireplace
Inspiration for a formal and open concept dark wood floor living room remodel in Indianapolis with gray walls, a standard fireplace and a tile fireplace

 Bensonwood
Stacy Bass Photography
Large beach style white three-story wood exterior home photo in New York with a mixed material roof
Large beach style white three-story wood exterior home photo in New York with a mixed material roof

 Mitch Williams Construction, Inc.

Bedroom - coastal carpeted bedroom idea in Santa Barbara with white walls and no fireplace

 Yama Architecture
Bruce Damonte
Example of a mid-century modern porcelain tile kitchen design in San Francisco with an undermount sink, flat-panel cabinets, white cabinets, quartz countertops, white backsplash and stone slab backsplash
Example of a mid-century modern porcelain tile kitchen design in San Francisco with an undermount sink, flat-panel cabinets, white cabinets, quartz countertops, white backsplash and stone slab backsplash

 Dessa Lea Productions
Photo by Kelly M. Shea
Mid-sized cottage ceramic tile and gray floor entryway photo in Other with white walls and a black front door
Mid-sized cottage ceramic tile and gray floor entryway photo in Other with white walls and a black front door
 ornamental land design
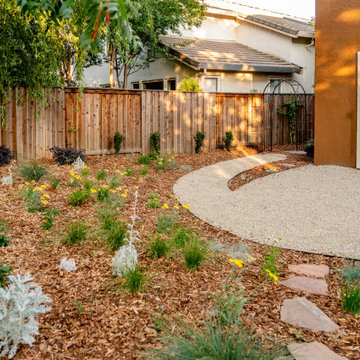
This view looks toward the back of the house, featuring a gravel patio constructed over a base of hidden hexpavers. These structural pavers lock into place beneath the gravel to prevent shifting and sinking, creating a stable surface that’s comfortable to walk on while maintaining a natural, seamless look. The curved metal arbor frames the start of a path that guides you into the yard. Early blooms are appearing in the meadow, and side plantings—chosen to mature into a soft privacy screen—are beginning to take root. Small boulders are thoughtfully placed throughout the space, adding visual interest and grounding the planting design.
 Emergent Form Architecture
Playroom - mid-sized scandinavian gender-neutral playroom idea in New York
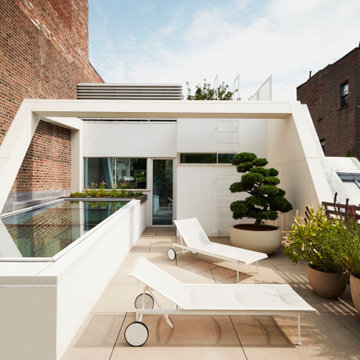



 Emergent Form Architecture
Design ideas for a small scandinavian partial sun backyard concrete paver landscaping in New York.
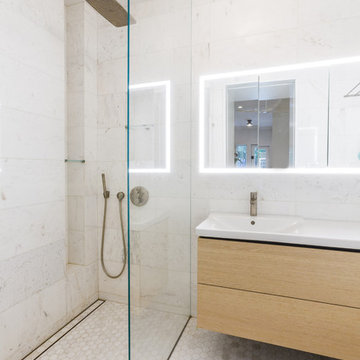 Emergent Form Architecture
While compact, this marbled master bath is bright and functional. Keeping the floor level continuous as it extends to the shower slot drain helps make the area feel larger. The frameless glass, floating vanity, wall-hung toilet, and perimeter lit medicine cabinet also keep it light and modern.
1