
Search results for "Emerson" in Home Design Ideas

 Creative Union Network Inc.
Angelina Coccimiglio Photography
Small danish wooden l-shaped staircase photo in Toronto with wooden risers
Small danish wooden l-shaped staircase photo in Toronto with wooden risers

 Maidenhead Drapery
Ripplefold drapery closed for privacy, also
saving energy by eliminating drafts from
outdoors.
Example of a classic kitchen design in New York
Example of a classic kitchen design in New York

 Shanele Soares
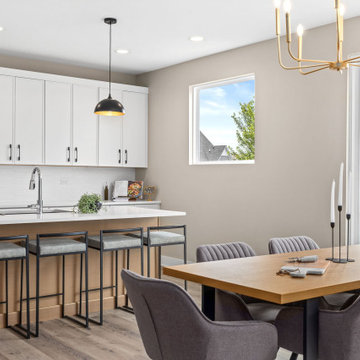
Inspiration for a small contemporary kitchen/dining room combo remodel in Toronto with white walls
Inspiration for a small contemporary kitchen/dining room combo remodel in Toronto with white walls
Find the right local pro for your project
 Shanele Soares
Bedroom - small contemporary guest bedroom idea in Toronto with white walls
Bedroom - small contemporary guest bedroom idea in Toronto with white walls

 fynHome Staging & Redesign
Brad Parrish- Parrish Portraits- www.parrishpics.com
Family room - transitional family room idea in Atlanta
Family room - transitional family room idea in Atlanta
 fynHome Staging & Redesign
Brad Parrish- Parrish Portraits- www.parrishpics.com
Inspiration for a transitional living room remodel in Atlanta
Inspiration for a transitional living room remodel in Atlanta



 Provost Companies, Inc.
This project is a great example of how the different divisions under Provost Companies can come together to create exceptional results for this construction project in Wellesley, MA.
This project consists of the initial site work including, excavating and re-grading the property to improve drainage and access.
Our construction division was tasked with replacing some of the exterior siding and installing a new deck on the home. To provide more value to the client we installed waterproof taping on the top of all our joists to help prevent moisture from entering. We leave the bottom and side open so it can breathe. This prevents moisture from falling directly into the inevitable splits (specifically at the top of the joist where it will take direct rain and water infiltration) that occur in PT lumber. This wasn’t our idea, and we aren’t taking credit for it, it’s just a best practice we follow to provide more value to the client. Yes, using steel joists is a superior solution but steel is often outside of the budget.
Our landscape construction team was tasked with re-grading the yard, installing a bluestone patio and fieldstone retention wall.

 Timber Trails Development Company
Example of a transitional girl dark wood floor and brown floor nursery design in Chicago with pink walls
 fynHome Staging & Redesign
Brad Parrish- Parrish Portraits- www.parrishpics.com
Example of a transitional hallway design in Austin
Example of a transitional hallway design in Austin
 Provost Companies, Inc.
This project is a great example of how the different divisions under Provost Companies can come together to create exceptional results for this construction project in Wellesley, MA.
This project consists of the initial site work including, excavating and re-grading the property to improve drainage and access.
Our construction division was tasked with replacing some of the exterior siding and installing a new deck on the home. To provide more value to the client we installed waterproof taping on the top of all our joists to help prevent moisture from entering. We leave the bottom and side open so it can breathe. This prevents moisture from falling directly into the inevitable splits (specifically at the top of the joist where it will take direct rain and water infiltration) that occur in PT lumber. This wasn’t our idea, and we aren’t taking credit for it, it’s just a best practice we follow to provide more value to the client. Yes, using steel joists is a superior solution but steel is often outside of the budget.
Our landscape construction team was tasked with re-grading the yard, installing a bluestone patio and fieldstone retention wall.
 Provost Companies, Inc.
This project is a great example of how the different divisions under Provost Companies can come together to create exceptional results for this construction project in Wellesley, MA.
This project consists of the initial site work including, excavating and re-grading the property to improve drainage and access.
Our construction division was tasked with replacing some of the exterior siding and installing a new deck on the home. To provide more value to the client we installed waterproof taping on the top of all our joists to help prevent moisture from entering. We leave the bottom and side open so it can breathe. This prevents moisture from falling directly into the inevitable splits (specifically at the top of the joist where it will take direct rain and water infiltration) that occur in PT lumber. This wasn’t our idea, and we aren’t taking credit for it, it’s just a best practice we follow to provide more value to the client. Yes, using steel joists is a superior solution but steel is often outside of the budget.
Our landscape construction team was tasked with re-grading the yard, installing a bluestone patio and fieldstone retention wall.
 Provost Companies, Inc.
This project is a great example of how the different divisions under Provost Companies can come together to create exceptional results for this construction project in Wellesley, MA.
This project consists of the initial site work including, excavating and re-grading the property to improve drainage and access.
Our construction division was tasked with replacing some of the exterior siding and installing a new deck on the home. To provide more value to the client we installed waterproof taping on the top of all our joists to help prevent moisture from entering. We leave the bottom and side open so it can breathe. This prevents moisture from falling directly into the inevitable splits (specifically at the top of the joist where it will take direct rain and water infiltration) that occur in PT lumber. This wasn’t our idea, and we aren’t taking credit for it, it’s just a best practice we follow to provide more value to the client. Yes, using steel joists is a superior solution but steel is often outside of the budget.
Our landscape construction team was tasked with re-grading the yard, installing a bluestone patio and fieldstone retention wall.
 Provost Companies, Inc.
This project is a great example of how the different divisions under Provost Companies can come together to create exceptional results for this construction project in Wellesley, MA.
This project consists of the initial site work including, excavating and re-grading the property to improve drainage and access.
Our construction division was tasked with replacing some of the exterior siding and installing a new deck on the home. To provide more value to the client we installed waterproof taping on the top of all our joists to help prevent moisture from entering. We leave the bottom and side open so it can breathe. This prevents moisture from falling directly into the inevitable splits (specifically at the top of the joist where it will take direct rain and water infiltration) that occur in PT lumber. This wasn’t our idea, and we aren’t taking credit for it, it’s just a best practice we follow to provide more value to the client. Yes, using steel joists is a superior solution but steel is often outside of the budget.
Our landscape construction team was tasked with re-grading the yard, installing a bluestone patio and fieldstone retention wall.
 fynHome Staging & Redesign
Brad Parrish- Parrish Portraits- www.parrishpics.com
Example of a transitional bathroom design in Atlanta
Example of a transitional bathroom design in Atlanta

 User
Exposed aged brass shower system with custom patina.
Complete redesign and remodel of a 1908 Classical Revival style home in Portland, OR.
Corner shower - transitional white tile and subway tile corner shower idea in Portland
Corner shower - transitional white tile and subway tile corner shower idea in Portland
 fynHome Staging & Redesign
Brad Parrish- Parrish Portraits- www.parrishpics.com
Inspiration for a transitional family room remodel in Atlanta
Inspiration for a transitional family room remodel in Atlanta



155