
Search results for "Emerson" in Home Design Ideas


 Brightwater
Step inside the welcoming foyer where the great room and gourmet kitchen unfold just beyond.
Minimalist light wood floor and brown floor single front door photo in Atlanta with white walls and a brown front door
Minimalist light wood floor and brown floor single front door photo in Atlanta with white walls and a brown front door


Find the right local pro for your project
 Paradox Surfaces, INC.
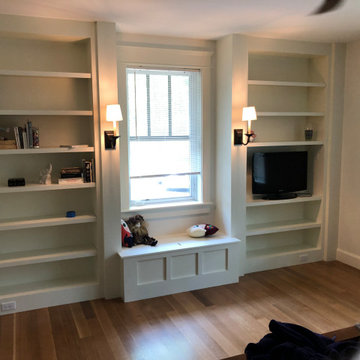
Built in bookshelves with toy chest
Inspiration for a large craftsman open concept medium tone wood floor family room remodel in Boston with white walls and a media wall
Inspiration for a large craftsman open concept medium tone wood floor family room remodel in Boston with white walls and a media wall
 Fan Diego - The Ceiling Fan Stores
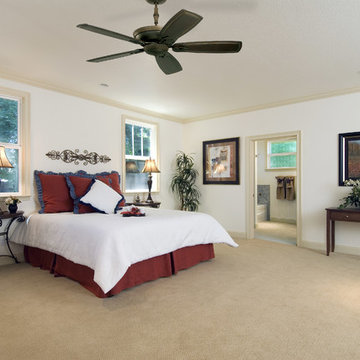
Bedroom - large traditional master carpeted bedroom idea in San Diego with white walls and no fireplace


 KohlMark Architects and Builders
The design of this home was driven by the owners’ desire for a three-bedroom waterfront home that showcased the spectacular views and park-like setting. As nature lovers, they wanted their home to be organic, minimize any environmental impact on the sensitive site and embrace nature.
This unique home is sited on a high ridge with a 45° slope to the water on the right and a deep ravine on the left. The five-acre site is completely wooded and tree preservation was a major emphasis. Very few trees were removed and special care was taken to protect the trees and environment throughout the project. To further minimize disturbance, grades were not changed and the home was designed to take full advantage of the site’s natural topography. Oak from the home site was re-purposed for the mantle, powder room counter and select furniture.
The visually powerful twin pavilions were born from the need for level ground and parking on an otherwise challenging site. Fill dirt excavated from the main home provided the foundation. All structures are anchored with a natural stone base and exterior materials include timber framing, fir ceilings, shingle siding, a partial metal roof and corten steel walls. Stone, wood, metal and glass transition the exterior to the interior and large wood windows flood the home with light and showcase the setting. Interior finishes include reclaimed heart pine floors, Douglas fir trim, dry-stacked stone, rustic cherry cabinets and soapstone counters.
Exterior spaces include a timber-framed porch, stone patio with fire pit and commanding views of the Occoquan reservoir. A second porch overlooks the ravine and a breezeway connects the garage to the home.
Numerous energy-saving features have been incorporated, including LED lighting, on-demand gas water heating and special insulation. Smart technology helps manage and control the entire house.
Greg Hadley Photography


 Connie Anderson Photography
Inspiration for a large timeless brick patio fountain remodel in Houston with a roof extension
Inspiration for a large timeless brick patio fountain remodel in Houston with a roof extension

 Lucy's Trunk
Inspiration for a mid-sized victorian medium tone wood floor and brown floor kitchen/dining room combo remodel in Chicago with beige walls and no fireplace
 Fan Diego - The Ceiling Fan Stores
Inspiration for a large contemporary open concept living room remodel in San Diego with yellow walls, no fireplace and a tv stand


 Landmark Homes
Our designers will help you find the perfect solution to your suit your needs best. This bedroom is perfect for weekday homework & weekend sleepovers!
 Landmark Homes
These gorgeous townhomes are even more beautiful on the inside! Come see us today, 3023 151 Avenue NW, Edmonton.
Inspiration for a gray three-story vinyl townhouse exterior remodel in Edmonton with a shingle roof
Inspiration for a gray three-story vinyl townhouse exterior remodel in Edmonton with a shingle roof


 Griffin Fence
Custom fabricated iron gate
Mid-sized minimalist white one-story vinyl exterior home photo in Houston
Mid-sized minimalist white one-story vinyl exterior home photo in Houston

 Eric Ross Interiors, LLC
Marty Paoletta, ProMedia Tours
Transitional carpeted home office photo in Nashville with gray walls
Transitional carpeted home office photo in Nashville with gray walls


167