
Search results for "Emerson" in Home Design Ideas

 Jennifer Ainsworth Designer at Ethan Allen WS
Ethan Allen Emerson Sofa, Zachary Nesting Tables and Vida Coffee Table

 Mittendorf Quality Construction
Inspiration for a rustic brown one-story wood gable roof remodel in Seattle

 Rustic Trades Furniture
An amazing customer contacted us about making sliding barn doors for their lake front cabin home. (We designed a custom Emerson Trestle Table and Bench to match the doors.) I am excited to share this space!
Find the right local pro for your project

 Court Atkins Group
Mid-sized elegant formal and open concept dark wood floor living room photo in Charleston with beige walls, a standard fireplace, a stone fireplace and a wall-mounted tv


 TAC Home Remodeling
Inspiration for a modern gray split-level vinyl gable roof remodel in New York with a shingle roof

 Fan Diego - The Ceiling Fan Stores
Inspiration for a large timeless formal and open concept carpeted living room remodel in San Diego with beige walls, a standard fireplace, a stone fireplace and no tv


 TVL Creative Ltd.
With a baby on the way and old cabinets falling apart at the seams, a kitchen remodel was the number one priority for our clients in their charming, historic Denver home. It was essential to make the kitchen feel more spacious and open, while still maintaining it’s original footprint and privacy from the rest of the house. Cabinets on three out of four walls caved into the center of the kitchen, making it feel small and difficult for even two people to be moving about! By eliminating cabinetry on the west wall, we were able to not only make the kitchen feel bigger and brighter, but we also revealed the characteristic exposed brick that was hiding behind a string of cabinets! The brick wall adds so much character and, paired with the wainscoting, is a beautiful nod to the home’s historic charm. As passionate cooks and hosts, it was crucial for our clients to have an island to utilize the counter space for prepping food and having a place for friends or family to sit and chat while they cooked a meal. Small but mighty, the island is the center of attention with a beautiful black walnut butcher block countertop, cabinets for storage, and seating for three! Our favorite feature in this kitchen sits just above the gas range; the custom wood surround on the range hood was handcrafted onsite as the final finishing touch. The elements of the natural wood, soft French grey cabinets, satin brass hardware and intricate marble herringbone backsplash all come together on this one wall, giving you a moment of cohesive glee. We are thrilled with the transformation, and our clients are elated to have a beautiful new kitchen for their new, growing family.


 Peak Custom Remodeling Corporation
Installed the CertainTeed Integrity Roofing System including Landmark lifetime shingles, CertainTeed DiamondDeck synthetic underlayment, CertainTeed WinterGuard Ice and Water Shield, CertainTeed ridge vent, CertainTeed hip and ridge cap, and F4.5 drip edge
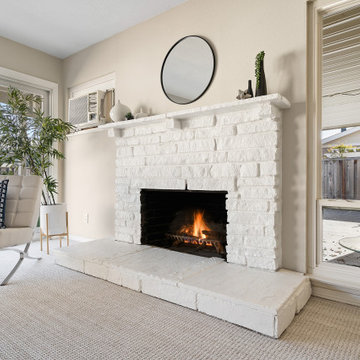
 Rose Group (Silicon Valley)
Talk about style! Who knew so much light was hiding behind all that brown? We put in new carpet, a fresh coat of paint, removed all of the tenant's furniture, and had our professional stager show this home at its best. Scroll forward to see more >>


 KBE Design & Build
Inspiration for a l-shaped gray floor kitchen remodel with a farmhouse sink, blue cabinets, wood countertops, beige backsplash, ceramic backsplash, stainless steel appliances and an island
 Peak Custom Remodeling Corporation
Installed the CertainTeed Integrity Roofing System including Landmark lifetime shingles, CertainTeed DiamondDeck synthetic underlayment, CertainTeed WinterGuard Ice and Water Shield, CertainTeed ridge vent, CertainTeed hip and ridge cap, and F4.5 drip edge
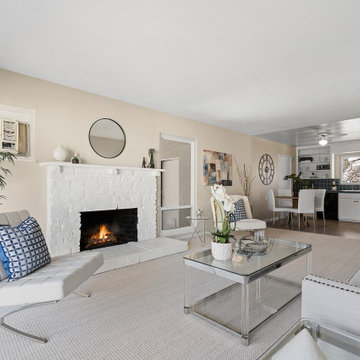 Rose Group (Silicon Valley)
Talk about style! Who knew so much light was hiding behind all that brown? We put in new carpet, a fresh coat of paint, removed all of the tenant's furniture, and had our professional stager show this home at its best. Scroll forward to see more >>

 Meadowlark Design+Build
Contrasting colors and textures in the living room of this remodeled Burns Park Victorian.
Living room - mid-sized transitional enclosed dark wood floor living room idea in Detroit with white walls, a standard fireplace, no tv and a plaster fireplace
Living room - mid-sized transitional enclosed dark wood floor living room idea in Detroit with white walls, a standard fireplace, no tv and a plaster fireplace

 User
Antique exposed tub filler/shower faucet against a warm white subway tile backdrop.
Complete redesign and remodel of a 1908 Classical Revival style home in Portland, OR.

 Brightwater
Step inside the welcoming foyer where the great room and gourmet kitchen unfold just beyond.
Kitchen - modern light wood floor and brown floor kitchen idea in Atlanta with a drop-in sink, marble countertops, gray backsplash, an island and white countertops
Kitchen - modern light wood floor and brown floor kitchen idea in Atlanta with a drop-in sink, marble countertops, gray backsplash, an island and white countertops

 Santa Barbara Lighting Company
Photo by Kim Reierson
Entryway - large mediterranean one-story adobe beige entryway idea in Santa Barbara
Entryway - large mediterranean one-story adobe beige entryway idea in Santa Barbara
171