
Search results for "Emerson" in Home Design Ideas
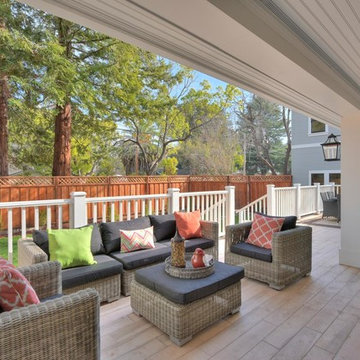
 Ilya Fedulov
Stunningly Restored Historical home. Originally built over 100 yrs ago, this two-level home pays homage to its legacy yet modernized to today’s living, all on a brand new foundation.
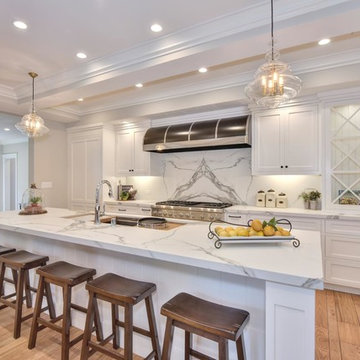 Ilya Fedulov
Stunningly Restored Historical home. Originally built over 100 yrs ago, this two-level home pays homage to its legacy yet modernized to today’s living, all on a brand new foundation.

 Ethan Allen of WNY
Inspired by the classic wing back chair, our Emerson chair exudes a clean, classic elegance with gracefully sloped arms, sleek tapered legs, and deep cushioning. Available in leather, fabric, dual fabric and fabric and leather combinations, with optional nailhead trim. Your choice of cushion fill and leg finish. For the ultimate in relaxation, pair it with our Emerson ottoman.
Designer - Michael Michalski
Find the right local pro for your project
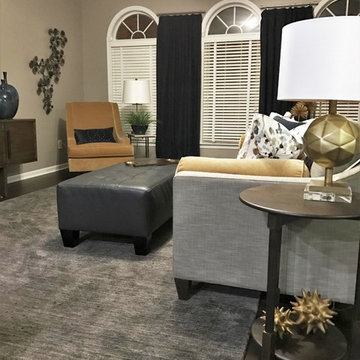


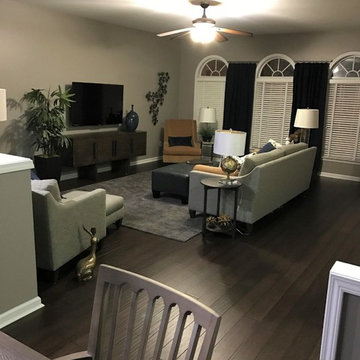

 Studio 320 Interior Design
Jenn Verrier Photography
Example of a transitional dining room design in DC Metro
Example of a transitional dining room design in DC Metro

 T.R. Hughes Homes
Inspiration for a timeless open concept brown floor living room remodel in St Louis with beige walls, a standard fireplace and a stone fireplace

 Sidney Sharkey Design, LLC
Example of a transitional medium tone wood floor living room design in DC Metro with beige walls, no fireplace and no tv

 Canyon Creek Cabinet Company
Design by Dwelling Cabinetry & Flooring, Scottsdale, AZ.
"X" mullion glass doors contrast with stainless appliances & stonework on the hood and backsplash.
Cornerstone framed cabinetry in the Emerson door style on maple with Icing paint.


 Jgib Interiors
This large room is open to the rest of the home. The volume ceiling visually doubles the size of the space. This family prefers the function of a ceiling fan but wanted a unique piece that did not get lost in the large space.

 Allegiance Construction & Development, LLC
Emerson J Clauss IV
Example of a small trendy l-shaped dark wood floor and brown floor eat-in kitchen design in Boston with an undermount sink, flat-panel cabinets, yellow cabinets, quartz countertops, multicolored backsplash, mosaic tile backsplash, black appliances, an island and gray countertops
Example of a small trendy l-shaped dark wood floor and brown floor eat-in kitchen design in Boston with an undermount sink, flat-panel cabinets, yellow cabinets, quartz countertops, multicolored backsplash, mosaic tile backsplash, black appliances, an island and gray countertops
 T.R. Hughes Homes
Inspiration for a timeless open concept kitchen remodel in St Louis with an undermount sink, recessed-panel cabinets, white cabinets, granite countertops, stainless steel appliances and an island

 Mosier Luxury Homes
Inspiration for a large 1950s backyard concrete paver patio remodel in Austin with a roof extension

 Visionary Home Remodeling Inc.
Double shower - mid-sized transitional master white tile and porcelain tile porcelain tile double shower idea in San Francisco with shaker cabinets, white cabinets, a two-piece toilet, gray walls, an undermount sink and quartz countertops

 Mitchell & Best Homes
Eat-in kitchen - traditional u-shaped dark wood floor eat-in kitchen idea in DC Metro with an undermount sink, recessed-panel cabinets, gray cabinets, gray backsplash, stainless steel appliances and an island

 Kevin Rosser & Associates, Inc.
This Shingle Style home on the lake has a timeless sense about it that suggests that it could have been sitting here for 100 years. The flared cornices, the eyebrow dormer & cornices are reminiscent of pioneers like McKim, Mead & White, William Ralph Emerson, Peabody & Sterns and Henry Hobson Richardson. We've used all natural materials from wood shingle siding and roofing, stone veneer, copper roofing to large boulder retaining walls that naturally intergrade with the landscaping.
Design & photography by:
Kevin Rosser & Associates, Inc.


197