
Search results for "Emerson" in Home Design Ideas


 Nest Juvenile
Inspiration for a timeless gender-neutral light wood floor nursery remodel in New York with beige walls
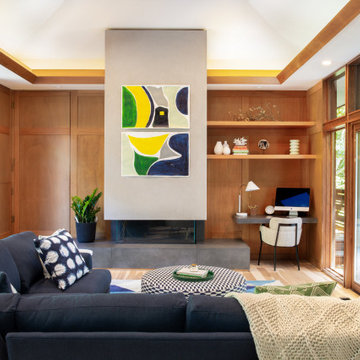
 Emerson Grace Design
Example of a mid-century modern light wood floor, beige floor, vaulted ceiling and wood wall living room design in San Francisco with brown walls and a ribbon fireplace
Find the right local pro for your project

 Emerson Grey Designs
Mid-sized elegant girl medium tone wood floor nursery photo in Orange County with gray walls

 Caves Kitchens
The idea for this kitchen was rustic country and the recycled beams and knotted alder cabinets complete the look.
We expanded the counter and designed it with two tiers to give a seating area without taking space away from the kitchen.
-Allison Caves, CKD
Caves Kitchens
 Emerson Grey Designs
Alexis Aleman Photography
Example of a mid-sized eclectic nursery design in Orange County
Example of a mid-sized eclectic nursery design in Orange County
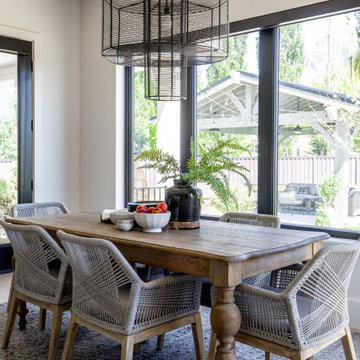

 Emerson Grey Designs
Example of a mid-sized classic girl medium tone wood floor nursery design in Orange County with pink walls

 Neal Signature Homes
Larry Taylor
Example of a large tuscan master carpeted bedroom design in Tampa with beige walls
Example of a large tuscan master carpeted bedroom design in Tampa with beige walls
 Emerson Grey Designs
Inspiration for a mid-sized transitional girl medium tone wood floor nursery remodel in Orange County with gray walls
 Emerson Grey Designs
Living room - mid-sized transitional open concept concrete floor living room idea in Orange County with white walls, no fireplace and a tv stand

 Fallon Designs
Inspiration for a rustic dark wood floor sunroom remodel in Boston with a standard ceiling

 Lisa Tharp Design
Governor's House Bunk Room by Lisa Tharp. 2019 Bulfinch Award - Interior Design. Photo by Michael J. Lee
Inspiration for a coastal loft-style multicolored floor family room remodel with white walls
Inspiration for a coastal loft-style multicolored floor family room remodel with white walls

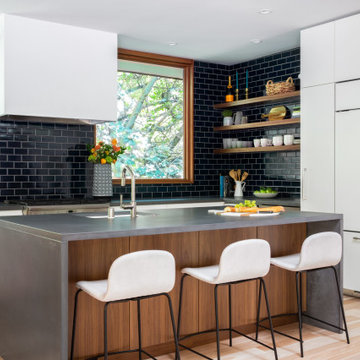 Emerson Grace Design
Example of a 1950s l-shaped light wood floor and beige floor kitchen design in San Francisco with an undermount sink, flat-panel cabinets, white cabinets, black backsplash, subway tile backsplash, stainless steel appliances, an island and gray countertops

 Structures Building Company
Inspiration for a coastal multicolored tile bathroom remodel in Charleston with an undermount sink, gray cabinets, an undermount tub, gray walls and recessed-panel cabinets

 Taryn Emerson Interiors
Josh Partee
Example of a transitional l-shaped dark wood floor kitchen design in Portland with a farmhouse sink, shaker cabinets, white cabinets, white backsplash, subway tile backsplash, stainless steel appliances and an island
Example of a transitional l-shaped dark wood floor kitchen design in Portland with a farmhouse sink, shaker cabinets, white cabinets, white backsplash, subway tile backsplash, stainless steel appliances and an island

 Laurie Westberg, Urban Interior Design
Inspiration for a small eclectic bedroom remodel in Minneapolis with no fireplace


 Emerson Grey Designs
Alexis Aleman Photography
Kids' bedroom - bedroom and mid-sized eclectic boy dark wood floor kids' bedroom idea in Orange County with gray walls
Kids' bedroom - bedroom and mid-sized eclectic boy dark wood floor kids' bedroom idea in Orange County with gray walls
94