
Search results for "Emerson" in Home Design Ideas

 Emerson Grey Designs
Example of a mid-sized transitional gender-neutral carpeted nursery design in Orange County with beige walls
 Emerson Grey Designs
Example of a mid-sized transitional gender-neutral carpeted nursery design in Orange County with beige walls

 Arley Wholesale - North Chester
Arley Wholesale
Inspiration for a contemporary light wood floor kitchen remodel in Philadelphia with an undermount sink, flat-panel cabinets, black cabinets, mirror backsplash, stainless steel appliances and an island
Inspiration for a contemporary light wood floor kitchen remodel in Philadelphia with an undermount sink, flat-panel cabinets, black cabinets, mirror backsplash, stainless steel appliances and an island
Find the right local pro for your project
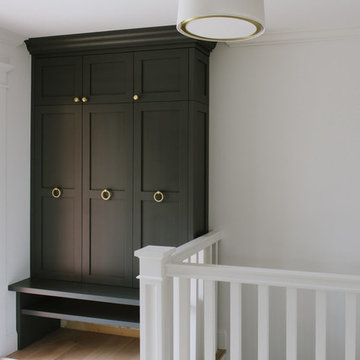
 Studio McGee
Shop the Look, See the Photo Tour here: http://www.studio-mcgee.com/studioblog/2017/2/27/emerson
Watch the webisode: http://www.studio-mcgee.com/studioblog/2017/2/27/emerson
 Emerson Grey Designs
Bedroom - mid-sized transitional master concrete floor bedroom idea in Orange County with white walls and no fireplace

 328 Design Group
Chayce Lanphear
Mid-sized trendy open concept family room photo in Denver with gray walls, a standard fireplace and a brick fireplace
Mid-sized trendy open concept family room photo in Denver with gray walls, a standard fireplace and a brick fireplace

 Orion Design, Inc.
Ryan Hill 8183 Studio
Trendy kitchen photo in Kansas City with an undermount sink, flat-panel cabinets, medium tone wood cabinets, green backsplash, stainless steel appliances and a peninsula
Trendy kitchen photo in Kansas City with an undermount sink, flat-panel cabinets, medium tone wood cabinets, green backsplash, stainless steel appliances and a peninsula

 Emerson Interiors
Mid-sized transitional gender-neutral medium tone wood floor and brown floor dressing room photo in Boston with recessed-panel cabinets and white cabinets


 CG&S Design-Build
The new design expanded the footprint of the home to 1,271 square feet for the first level and 1,156 for the new second level. A new entry with a quarter turn stair leads you into the original living space. The old guest bedroom that was once accessed through the dining room is now connected to the front living space by pocket doors. The new open concept creates a continuous flow from the living space through the dining into the kitchen.
The new bright, crisp kitchen features CaesarStone counters and white cabinets. New appliances and a large central island with seating is perfect for cooking and entertaining. Off the kitchen is a new family room and laundry. In addition, a hallway featuring a command center, craft closet and original bathroom, leads to the original guest bedroom, currently being used as an office. Up the stairs is a kid play area with built-in shelving, a new kid bathroom with double vanity, two extra bedrooms and a spacious master suite.
Photo by Tre Dunham
 Emerson Grey Designs
Mid-sized elegant girl medium tone wood floor nursery photo in Orange County with gray walls
 Emerson Interiors
Large transitional open concept light wood floor and beige floor family room photo in Boston with gray walls, a standard fireplace and a wood fireplace surround


 Emerson Grey Designs
Nursery - mid-sized traditional girl medium tone wood floor nursery idea in Orange County with gray walls
 Emerson Grey Designs
Home office - small contemporary freestanding desk porcelain tile home office idea in Orange County with white walls and no fireplace
 Emerson Grey Designs
Inspiration for a mid-sized timeless girl medium tone wood floor nursery remodel in Orange County with gray walls
 Emerson Grey Designs
Nursery - mid-sized traditional girl medium tone wood floor nursery idea in Orange County with gray walls
 Emerson Grey Designs
Example of a mid-sized classic girl medium tone wood floor nursery design in Orange County with pink walls

 Echelon Custom Homes
This is an example of a coastal screened-in porch design in Philadelphia with a roof extension.
98