
Search results for "Emotional intelligence" in Home Design Ideas

 ABC Discount Appliances
demo photo credit
demo photo creditdemo photo creditdemo photo creditdemo photo creditdemo photo creditdemo photo creditdemo photo creditdemo photo creditdemo photo creditdemo photo creditdemo photo creditdemo photo creditdemo photo creditdemo photo creditdemo photo creditdemo photo creditdemo photo creditdemo photo creditdemo photo creditdemo photo creditdemo photo creditdemo photo creditdemo photo creditdemo photo creditdemo photo creditdemo photo creditdemo photo creditdemo photo creditdemo photo creditdemo photo creditdemo photo credit


Find the right local pro for your project

 Natalie DeNormandie
Photography by Liz Linder (www.lizlinder.com).
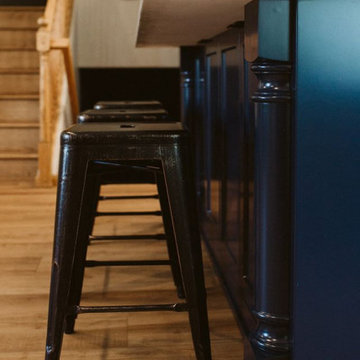
Inspiration for a transitional home design remodel in Boston
Inspiration for a transitional home design remodel in Boston



 Becca Interiors
Photography by Rikki Snyder
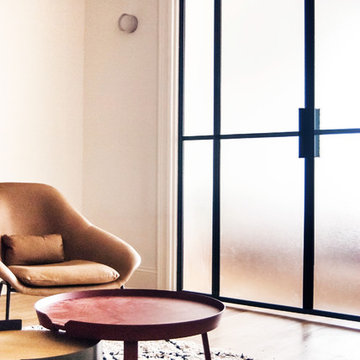
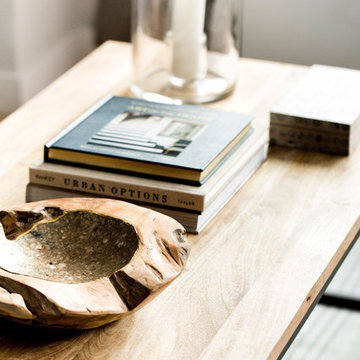
Living room - small transitional enclosed light wood floor living room idea in New York with gray walls
Living room - small transitional enclosed light wood floor living room idea in New York with gray walls


 mufti
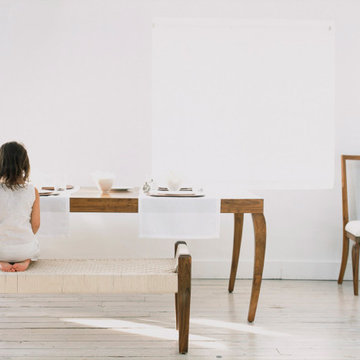
muftiWooden Furniture in Dining room, table bench and chair with little girl and decor
Dining room - dining room idea in London
Dining room - dining room idea in London


 Henne Creative LLC
A 3,980 sqft Modern Retreat Merging Nature and Architecture
Completed in 2025 in the tranquil hills of Bel Air, this 3,980 sqft residence redefines outdoor living through a seamless blend of modern architecture and natural beauty. Designed by Henne Creative, the project captures the essence of minimalist luxury, where clean lines meet atmospheric elegance.
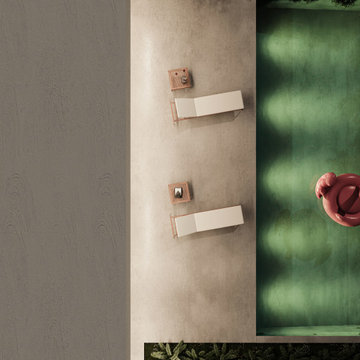
The infinity pool extends toward a lush backdrop, reflecting the dramatic hues of the California sunset. At dusk, the soft architectural lighting highlights the structure’s geometry, creating a calm yet striking silhouette. The pink flamingo float playfully anchors the space, adding a sense of warmth and personality to the design.
Floor to ceiling glass panels erase the boundary between indoors and out, while the concrete patio equipped with sleek loungers and side tables offers a refined and relaxed ambiance for everyday retreat or intimate gatherings.
Bel Air Serenity isn’t just a home it’s an experience. A sanctuary that celebrates light, openness, and the quiet luxury of nature-infused design.


 Jared Bumgarner Photography
photo taken for Emmy Callero at Emelia Decor ( https://www.houzz.com/pro/emiliadecor/emilia-decor)




 Molly Scott Exteriors, LLC
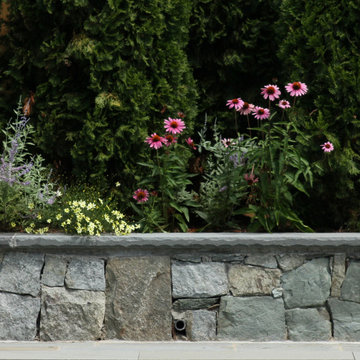
The stone retaining wall across the back of the pool makes a lovely platform for the tall evergreens that screen the pool from the neighbor.
Landscape Contracting by John Shorb Landscaping, Inc.
Photos by Molly Scott, Molly Scott Exteriors


36