
Search results for "Emotional" in Home Design Ideas
 Hanna Mae Design Studio
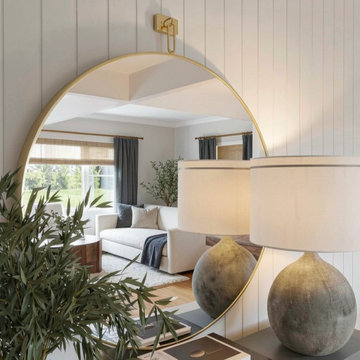
Photorealistic interior rendering of a warm, modern entryway vignette featuring layered textures, soft lighting, and a clean, transitional aesthetic. Designed for builder marketing and floor plan visualization, this image helps buyers envision how a home can feel when fully furnished. Ideal for real estate marketing, new construction homes, and pre-construction sales, creating an inviting first impression that enhances emotional connection and buyer interest.

 Arredoclassic
The dining room from the Leonardo collection captures the gilt reflections to arouse intense emotions. Furnishings designed to give you and your guests the pleasure of passing time in the essence of style in contact with the creativity and quality, unique to the labour of specialised craftsmen. This dining room has been conceived to be admired and provide every luxury desired.
 Henne Creative LLC
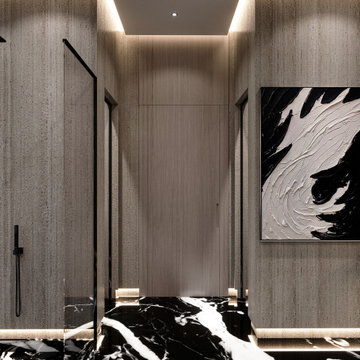
Nestled within a highly exclusive residence in Atherton, this 375 sq.ft master bathroom was designed by HENNE Creative in 2025 as a refined experience of luxury, serenity, and contrast. With a dramatic interplay between sculptural black marble and soft textured travertine walls, the space is bathed in natural light through the overhead skylight, creating a tranquil retreat rooted in balance.
Our design intention was to elevate the everyday routine into a sensory ritual, blending architectural precision with emotional softness. Minimal black fixtures, custom illuminated niches, and the seamless symmetry of the dual showers define this bathroom not just as a space, but as a visual and tactile experience.
Find the right local pro for your project
 MORÈNA BAR OR - Luxury Interior Design
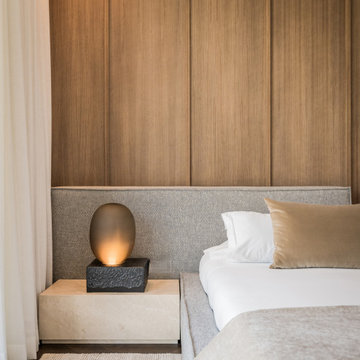
S.B. HOUSE – Ambience Residence is a luxury home designed for quiet living and sensory balance. With warm tones, tactile surfaces, and soft natural lighting, each space invites calm attention and emotional ease. Its flowing layout supports both intimacy and openness—crafted for those who value elegance without excess.
 Taylor Architecture Studio
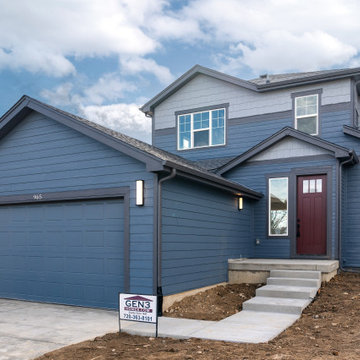
After the Marshall Fire in Louisville at the end of 2021, Nicole, while working with Lodestone Design Group, led several single-family residential rebuild projects from initial concept through construction completion. In collaboration with Gen 3 Construction, she worked closely alongside homeowners to navigate the complex and often emotional rebuilding process.
Nicole guided clients through feasibility, design development, permitting, and construction documentation, helping translate their goals into thoughtful, resilient homes. With a focus on clear communication and steady project leadership, she helped streamline coordination between consultants, contractors, and jurisdictions—ensuring each project moved forward efficiently during a time of high demand and limited resources.
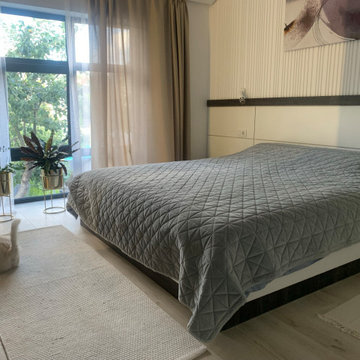
 InsideOut interior | landscape design
Interior & landscape design of modern townhouses for rent was built to create cozy feeling of home with light aesthetic favor. Big tree was saved on the site, building the terrace roof around it's trunk. It plays the key role in landscape design and adds comfortable shadow, tranquility and relaxing emotions for both locations - inside and outside.
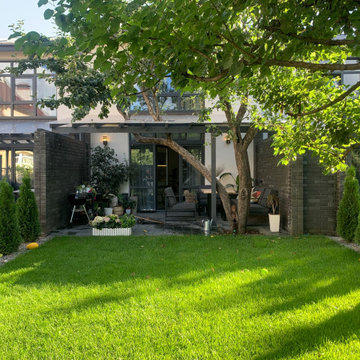 InsideOut interior | landscape design
Interior & landscape design of modern townhouses for rent was built to create cozy feeling of home with light aesthetic favor. Big tree was saved on the site, building the terrace roof around it's trunk. It plays the key role in landscape design and adds comfortable shadow, tranquility and relaxing emotions for both locations - inside and outside.
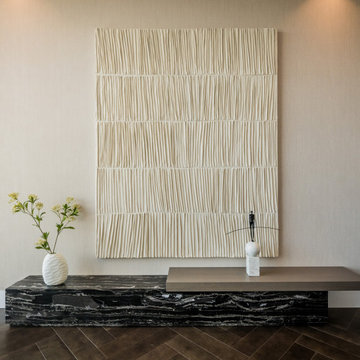 MORÈNA BAR OR - Luxury Interior Design
S.B. HOUSE – Ambience Residence is a luxury home designed for quiet living and sensory balance. With warm tones, tactile surfaces, and soft natural lighting, each space invites calm attention and emotional ease. Its flowing layout supports both intimacy and openness—crafted for those who value elegance without excess.
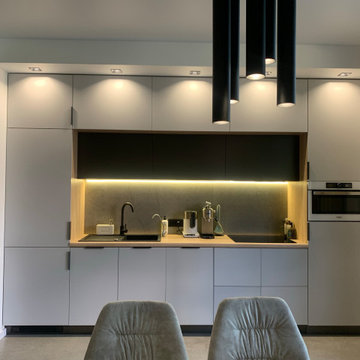 InsideOut interior | landscape design
Interior & landscape design of modern townhouses for rent was built to create cozy feeling of home with light aesthetic favor. Big tree was saved on the site, building the terrace roof around it's trunk. It plays the key role in landscape design and adds comfortable shadow, tranquility and relaxing emotions for both locations - inside and outside.
 Focal Point Hardware
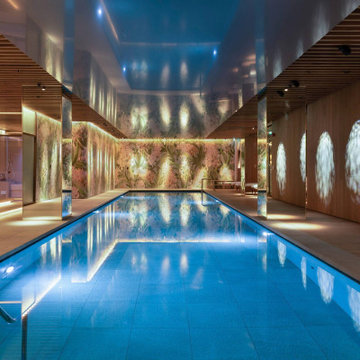
Sauna, Turkish bath, emotional shower, swimming pool, tepidarium, frigidarium, relaxation area: Effe supports you in the design and development of a complete, efficient wellness centre, with attention to every detail.
 Henne Creative LLC
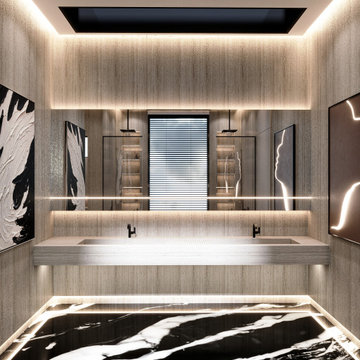
Nestled within a highly exclusive residence in Atherton, this 375 sq.ft master bathroom was designed by HENNE Creative in 2025 as a refined experience of luxury, serenity, and contrast. With a dramatic interplay between sculptural black marble and soft textured travertine walls, the space is bathed in natural light through the overhead skylight, creating a tranquil retreat rooted in balance.
Our design intention was to elevate the everyday routine into a sensory ritual, blending architectural precision with emotional softness. Minimal black fixtures, custom illuminated niches, and the seamless symmetry of the dual showers define this bathroom not just as a space, but as a visual and tactile experience.
 InsideOut interior | landscape design
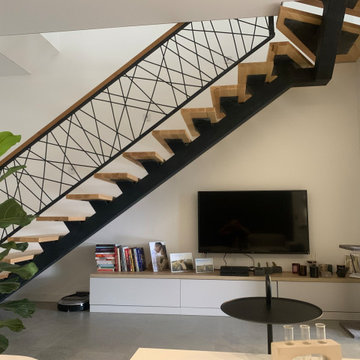
Interior & landscape design of modern townhouses for rent was built to create cozy feeling of home with light aesthetic favor. Big tree was saved on the site, building the terrace roof around it's trunk. It plays the key role in landscape design and adds comfortable shadow, tranquility and relaxing emotions for both locations - inside and outside.
 Hanna Mae Design Studio
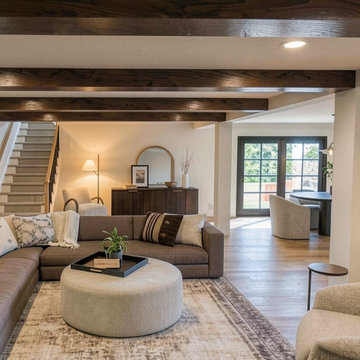
Photorealistic basement rendering designed for builder marketing and floor plan visualization. This warm, modern living space features exposed wood beams, layered lighting, and a cozy, lived-in aesthetic that helps buyers visualize the full potential of a finished lower level. Ideal for showcasing new construction homes and pre-construction design, this image brings the layout to life and creates an emotional connection that supports real estate sales.
 Schaller Design Lab
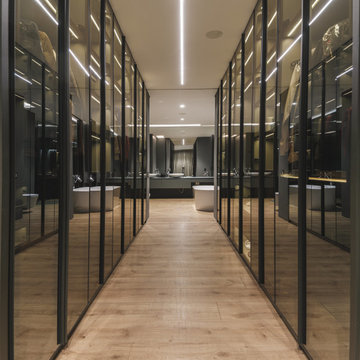
Contact us to design your dream project with Design Lab! We are emotional architecture designers who blend light, technology, and art to create extraordinary spaces. This elegant dressing room, illuminated with indirect LED lights, stands out for its minimalist and modern design. The glass wardrobes with integrated lighting offer not only functional storage but also add a touch of sophistication to the space. The wooden floor and mirrors visually expand the area, creating a sense of spaciousness and elegance.
In the background, the integrated bathroom seamlessly blends with the dressing room, showcasing a cohesive and harmonious design. This environment combines high technology with contemporary style, providing a luxurious and comfortable experience. Discover more about our interior design and lighting solutions and transform your space today!
 MORÈNA BAR OR - Luxury Interior Design
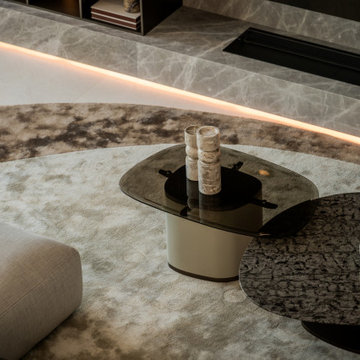
S.B. HOUSE – Ambience Residence is a luxury home designed for quiet living and sensory balance. With warm tones, tactile surfaces, and soft natural lighting, each space invites calm attention and emotional ease. Its flowing layout supports both intimacy and openness—crafted for those who value elegance without excess.
 Henne Creative LLC
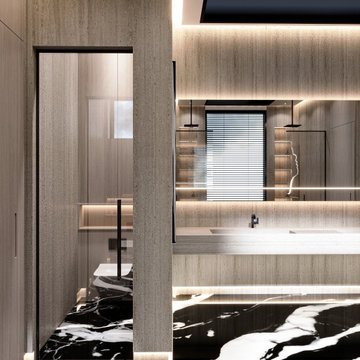
Nestled within a highly exclusive residence in Atherton, this 375 sq.ft master bathroom was designed by HENNE Creative in 2025 as a refined experience of luxury, serenity, and contrast. With a dramatic interplay between sculptural black marble and soft textured travertine walls, the space is bathed in natural light through the overhead skylight, creating a tranquil retreat rooted in balance.
Our design intention was to elevate the everyday routine into a sensory ritual, blending architectural precision with emotional softness. Minimal black fixtures, custom illuminated niches, and the seamless symmetry of the dual showers define this bathroom not just as a space, but as a visual and tactile experience.

 Schonbek
Evoking scenes of tree branches blooming with flowers, Apta by Swarovski is an emotive, nature-inspired pendant design. Light passes through precise cutouts filled with crystal to form intriguing reflections. Apta is available in three special pendant shapes and four classic Swarovski finishes

 Lauren King Interior Design
This project was a part of the 2017 Decorators' Showhouse in Columbus, Ohio. Twelve designers each created a room within the Columbus Museum of Art, making this the first showhouse to take place within a museum. Each designer was allowed to use a piece of artwork from the museum's collection in their space.
The intent of this design was to create a contemporary, gender-neutral nursery with touches of mid-century modern style. Mid-century modern design is sleek, simple, functional and bright. Here, the combination of vintage and contemporary furnishings and accessories all come together to create a space that is calm, yet inspires creative play.
The artwork, California Landscape by Stanton Macdonald-Wright, sets this tone. His modern abstract, devoid of illustration uses blocks of color to create space and form. This idea of geometric abstracts is repeated throughout the design of the room. Interesting shapes that can be manipulated with eye or hand are very fitting for a nursery. This is a space where a child can dream and play, grow and learn, and also rest. It is a room that could evolve over time while continuing to inspire a child for many years.
“I strive to divest my work of all anecdote and illustration and to purify it to the point where the emotions of the spectator will be wholly aesthetic, as when listening to good music…”
- Stanton Macdonald-Wright, circa 1915
Photo Credit: Marshall Evan Photography
Construction: Jameson Building Co.
 Henne Creative LLC
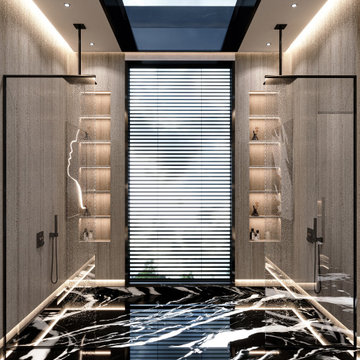
Nestled within a highly exclusive residence in Atherton, this 375 sq.ft master bathroom was designed by HENNE Creative in 2025 as a refined experience of luxury, serenity, and contrast. With a dramatic interplay between sculptural black marble and soft textured travertine walls, the space is bathed in natural light through the overhead skylight, creating a tranquil retreat rooted in balance.
Our design intention was to elevate the everyday routine into a sensory ritual, blending architectural precision with emotional softness. Minimal black fixtures, custom illuminated niches, and the seamless symmetry of the dual showers define this bathroom not just as a space, but as a visual and tactile experience.

 ArchiCGI 3D Rendering
Great Livng Room Visualization
Fireplace and armchairs in the classics looks just perfect in this rendering project. 3d artist created emotional Interior visualisation.
37