
Search results for "Emotional" in Home Design Ideas

 Schaller Design Lab
Contact us to design your dream project with Design Lab! We are emotional architecture designers who blend light, technology, and art to create extraordinary spaces. This outdoor space is a sublime example of modern design and functionality. The sunken terrace harmoniously integrates with a lush vertical garden, showcasing a minimalist aesthetic highlighted by the use of natural wood and ambient LED lighting. The carefully selected and arranged greenery adds freshness and vitality, creating an intimate nook ideal for relaxation and personal enjoyment.
Transform your outdoor space into a haven of peace and style with our exterior design consultancy. Contact us today to discover how we can bring your vision to life and create the perfect ambiance for your home.

 Inspired Fire FX
Fire & Water - A Combination That Inspired
Through the ages folks have loved to gather around the fire. It’s the same the world over. Fire is not just to warm us physically but it also warms us emotionally.
It inspires and mesmerizes. Hotels, spas, and restaurants know this concept well and use it often to keep their guests comfortable and relaxed.
Are you thinking of adding a touch of magic to your patio, deck, pool, or spa? We can custom design a unique fire or fire and water combination to fit any size, shape, or decor.
Inspired Fire FX...Igniting inspiration in your life!
#palmdesert #outdoorliving #firefeature #waterfeature #patio #deck #pool #spa #luxury

 JayMarc Homes
Large windows let in copious amounts of natural light, brightening up the Den. A closet is provided for storage or if converted into an extra Bedroom.
Find the right local pro for your project
 House Of Meda
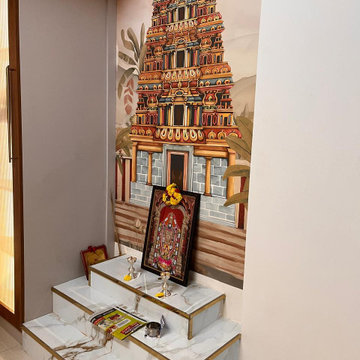
The emotional center of the home: a three-tier altar in white marble, trimmed in brass, set beneath a hand-painted mural of a South Indian temple gopuram rendered in warm reds, ochres, and blues against a dusty-pink backdrop. A framed image of the family's deity, dressed in fresh marigold garlands, sits at its heart, flanked by small silver lamps lit daily. It's a compact space doing outsized work — turning a few square feet into a daily pilgrimage the family doesn't have to leave home for.The emotional center of the home: a three-tier altar in white marble, trimmed in brass, set beneath a hand-painted mural of a South Indian temple gopuram rendered in warm reds, ochres, and blues against a dusty-pink backdrop. A framed image of the family's deity, dressed in fresh marigold garlands, sits at its heart, flanked by small silver lamps lit daily. It's a compact space doing outsized work — turning a few square feet into a daily pilgrimage the family doesn't have to leave home for.
 JayMarc Homes
The Master Suite has large windows overlooking forestry. It is large in size and can hold several pieces of furniture and artwork.
Bedroom - large transitional master carpeted bedroom idea in Seattle with gray walls and no fireplace
Bedroom - large transitional master carpeted bedroom idea in Seattle with gray walls and no fireplace
 MORÈNA BAR OR - Luxury Interior Design
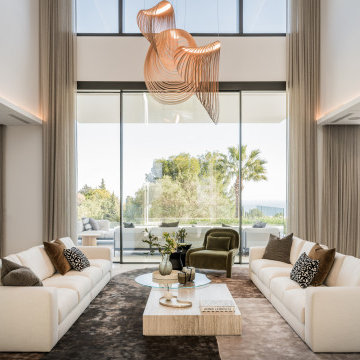
S.B. HOUSE – Ambience Residence is a luxury home designed for quiet living and sensory balance. With warm tones, tactile surfaces, and soft natural lighting, each space invites calm attention and emotional ease. Its flowing layout supports both intimacy and openness—crafted for those who value elegance without excess.

 Dynamic Architectural Windows & Doors
Architecture by Tommy Hein Architects. Construction by Overly Construction, Inc. Photo: Tommy Hein Architects
Living room - rustic formal dark wood floor living room idea with a ribbon fireplace and no tv
Living room - rustic formal dark wood floor living room idea with a ribbon fireplace and no tv
 Schaller Design Lab
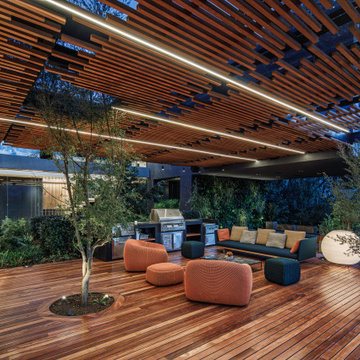
Contact us to design your dream project with Design Lab! We are emotional architecture designers who blend light, technology, and art to create extraordinary spaces. This image showcases a modern and sophisticated outdoor space where architectural lighting and innovative design combine to create a cozy and elegant atmosphere. The integrated LED lights in the wooden ceiling provide soft ambient lighting that enhances the architectural details and contemporary design of the area.
The use of natural materials such as wood for the flooring and ceiling, along with elegant outdoor furniture, demonstrates how contemporary design can create perfect harmony between comfort and aesthetics. The trees integrated into the design and the decorative lighting complete the environment, showcasing a functional and visually impressive space. If you wish to transform your spaces with expert advice on design, lighting, and technology, contact Design Lab and bring your vision to life.
 MORÈNA BAR OR - Luxury Interior Design
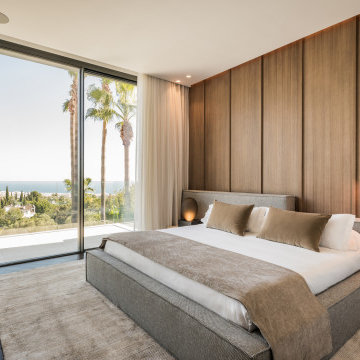
S.B. HOUSE – Ambience Residence is a luxury home designed for quiet living and sensory balance. With warm tones, tactile surfaces, and soft natural lighting, each space invites calm attention and emotional ease. Its flowing layout supports both intimacy and openness—crafted for those who value elegance without excess.

 Masonite
How do you want to feel when you walk up to the front door of your home? We hope it's happy, pleased, satisfied, impressed and even more positive emotions. The entrance of your home is something you look at each day; how can you make sure it's exactly how you want it? Visit Masonite.com to shop our front doors, like this DuraStyle wood door with AquaSeal technology that provides a barrier of protection against water, moisture and the elements.
 JayMarc Homes
The Master Suite has large windows overlooking forestry. It is large in size and can hold several pieces of furniture and artwork.
Inspiration for a large transitional master carpeted bedroom remodel in Seattle with gray walls and no fireplace
Inspiration for a large transitional master carpeted bedroom remodel in Seattle with gray walls and no fireplace

 Miller-Roodell Architects Ltd
Set in Montana's tranquil Shields River Valley, the Shilo Ranch Compound is a collection of structures that were specifically built on a relatively smaller scale, to maximize efficiency. The main house has two bedrooms, a living area, dining and kitchen, bath and adjacent greenhouse, while two guest homes within the compound can sleep a total of 12 friends and family. There's also a common gathering hall, for dinners, games, and time together. The overall feel here is of sophisticated simplicity, with plaster walls, concrete and wood floors, and weathered boards for exteriors. The placement of each building was considered closely when envisioning how people would move through the property, based on anticipated needs and interests. Sustainability and consumption was also taken into consideration, as evidenced by the photovoltaic panels on roof of the garage, and the capability to shut down any of the compound's buildings when not in use.

 Arredoclassic
The dining room from the Leonardo collection captures the gilt reflections to arouse intense emotions. Furnishings designed to give you and your guests the pleasure of passing time in the essence of style in contact with the creativity and quality, unique to the labour of specialised craftsmen. This dining room has been conceived to be admired and provide every luxury desired.
 MORÈNA BAR OR - Luxury Interior Design
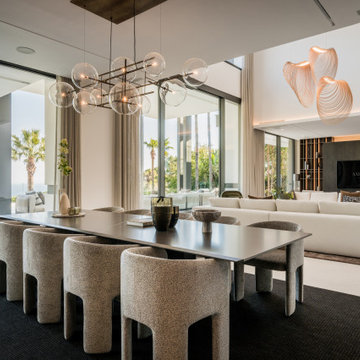
S.B. HOUSE – Ambience Residence is a luxury home designed for quiet living and sensory balance. With warm tones, tactile surfaces, and soft natural lighting, each space invites calm attention and emotional ease. Its flowing layout supports both intimacy and openness—crafted for those who value elegance without excess.

 COLECCION ALEXANDRA
Coleccion Alexandra has designed the space "The Moodboard Suites" for L’Antic Colonial as part of the XV International Global Architecture and Interior Design, Porcelanosa 2018. Jacobo Ventura, the Creative Director at Coleccion Alexandra, has fused L'Antic Colonial's wide range of materials with the avant-garde EMOTIONS line by Coleccion Alexandra to produce this conceptual project named "The Moodboard Suites".
 MORÈNA BAR OR - Luxury Interior Design
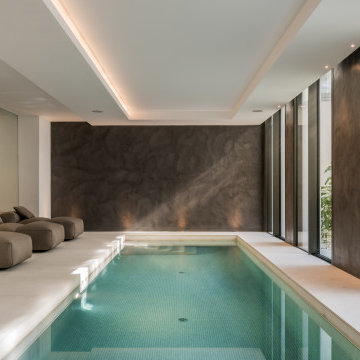
S.B. HOUSE – Ambience Residence is a luxury home designed for quiet living and sensory balance. With warm tones, tactile surfaces, and soft natural lighting, each space invites calm attention and emotional ease. Its flowing layout supports both intimacy and openness—crafted for those who value elegance without excess.

 Studio41 Home Design Showroom
Uniquely emotional | PuraVida is the latest collection from the Hansgrohe brand and is trendsetting in terms of both form and function. Its innovative extras and sculptural appearance have given rise to international design awards for PuraVida. Comfort, grace and intuitive user-friendliness make PuraVida a soothing range that invites you to feel good and enjoy life.
 MORÈNA BAR OR - Luxury Interior Design
S.B. HOUSE – Ambience Residence is a luxury home designed for quiet living and sensory balance. With warm tones, tactile surfaces, and soft natural lighting, each space invites calm attention and emotional ease. Its flowing layout supports both intimacy and openness—crafted for those who value elegance without excess.
 MORÈNA BAR OR - Luxury Interior Design
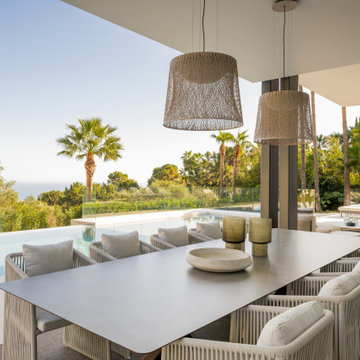
S.B. HOUSE – Ambience Residence is a luxury home designed for quiet living and sensory balance. With warm tones, tactile surfaces, and soft natural lighting, each space invites calm attention and emotional ease. Its flowing layout supports both intimacy and openness—crafted for those who value elegance without excess.
 ABtelier Design
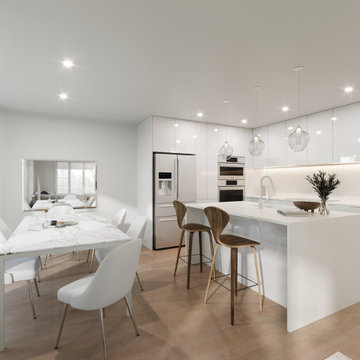
White reflecting dream. High light reflecting glossy kitchen. Bring your relaxing emotion to the table every day with this spa bright inspired kitchen. Slight modern wood touch bring the hint of cozyness to this modern fluid space.
35