
Search results for "Emphasis" in Home Design Ideas

 Reidy Custom Made Furniture
Reidy custom made Furniture is a family run business founded in 1999 .We Design and manufacture high quality furniture to the customers specifications . We specialise in in custom made furniture with particular emphasis on what the client wants rather than just what we manufacture . Our approach to design and creating kitchens is personal and innovative so it is natural for us to carry this philosophy into all the services we offer .
 VRC Management LLC
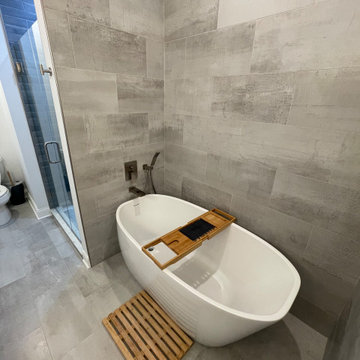
These affordable yet luxurious bathroom remodel showcases a modern and clean design, featuring a free-standing tub, new shower walls, updated lighting fixtures, and new sinks. With its emphasis on modernity and functionality, this bathroom remodel delivers a chic and luxurious look that is both affordable and practical.

 Huber Interiors, LLC
Creating a sense of calm and well-being was paramount in the design of this tenant-finish project. The mental health clinic features a soothing color palette, comfortable furnishings, and carefully selected finishes to foster a sense of safety and tranquility. The layout and design of the space has a strong emphasis on confidentiality and privacy while keeping the space open and inviting.
Find the right local pro for your project
 Reidy Custom Made Furniture
Reidy custom made Furniture is a family run business founded in 1999 .We Design and manufacture high quality furniture to the customers specifications . We specialise in in custom made furniture with particular emphasis on what the client wants rather than just what we manufacture . Our approach to design and creating kitchens is personal and innovative so it is natural for us to carry this philosophy into all the services we offer .
 JDD Wine Cellars, LLC
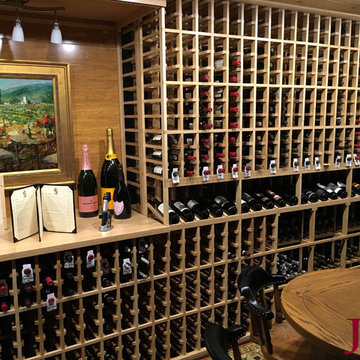
Commercial wine storage designed specifically for the needs of this resort owner. Tremendous emphasis on expansion in the entire process so space could easily be added on as the wine program and followers developed. A thoughtful variety of individual bottles, displays and bulk bins gives the wine staff flexible storage options.
 VRC Management LLC
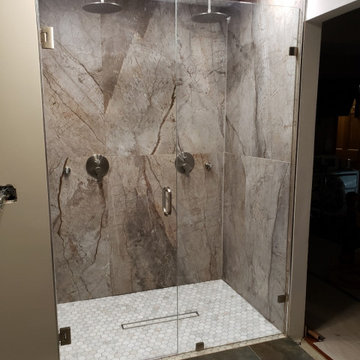
These affordable yet luxurious bathroom remodel showcases a modern and clean design, featuring a free-standing tub, new shower walls, updated lighting fixtures, and new sinks. With its emphasis on modernity and functionality, this bathroom remodel delivers a chic and luxurious look that is both affordable and practical.

 Moore Designs Inc
Example of a beach style master white tile and subway tile drop-in bathtub design in Milwaukee with white cabinets and blue walls


 Paisley Park Inc. Interior Design Studio
New vestibule addition created to provide extra closet storage and give visual emphasis representation to main entrance. New granite pathway provides natural flow to house. Concrete post base and concrete light wall added to blend with new exterior materials continuing flow of materials nestled under wood canopy of residence
Photo Credit: Ed Eng Photo
 NB Interiors UK
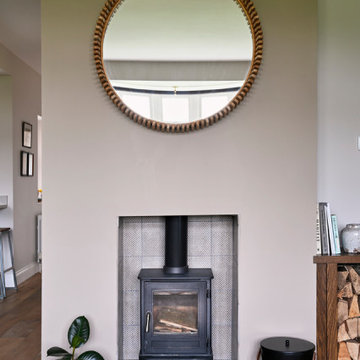
Inspired by fantastic views, there was a strong emphasis on natural materials and lots of textures to create a hygge space.
Making full use of that awkward space under the stairs creating a bespoke made cabinet that could double as a home bar/drinks area
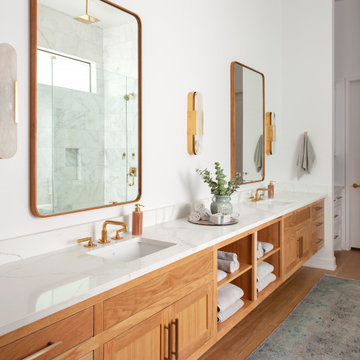
 BANDD DESIGN
Our Austin studio gave this new build home a serene feel with earthy materials, cool blues, pops of color, and textural elements.
---
Project designed by Sara Barney’s Austin interior design studio BANDD DESIGN. They serve the entire Austin area and its surrounding towns, with an emphasis on Round Rock, Lake Travis, West Lake Hills, and Tarrytown.
For more about BANDD DESIGN, click here: https://bandddesign.com/
To learn more about this project, click here:
https://bandddesign.com/natural-modern-new-build-austin-home/

 Cottage Home, Inc.
This fantastic Lake Michigan home offers its owners quiet and retreat – while loudly boasting some amazing interior and exterior features. This lake home is nestled at the end of a long winding drive and at the top of a breathtaking Lake Michigan bluff. Extensive designing and planning ensured that every living space and bedroom has outstanding lake views. This lake home carries a light-hearted, beachy theme throughout – with welcoming blues and greens – accented by custom white cabinetry and superior trim details. The interior details include quartz and granite countertops, stainless appliances, quarter-sawn white oak floors, Pella windows, and beautiful finishing fixtures. The exterior displays Smart-Side siding and trim details, a screen room with the EZEBreeze screen system, composite decking, maintenance-free rail systems, and an upper turret to the most pristine views. This was an amazing home to build and will offer the owners, and generations to follow, a place to share time together and create awesome memories. Cottage Home is the premiere builder on the shore of Lake Michigan, between the Indiana border and Holland.

 Chi Renovation & Design
This Evanston condo was in desperate need of modernization. We gutted the entire unit and then built out a long and narrow kitchen to keep the rest of the great room spacious.
Project designed by Skokie renovation firm, Chi Renovation & Design - general contractors, kitchen and bath remodelers, and design & build company. They serve the Chicago area and its surrounding suburbs, with an emphasis on the North Side and North Shore. You'll find their work from the Loop through Lincoln Park, Skokie, Evanston, Wilmette, and all the way up to Lake Forest.
For more about Chi Renovation & Design, click here: https://www.chirenovation.com/
To learn more about this project, click here:
https://www.chirenovation.com/portfolio/chicago-modern-condo-living/

 Kat Alves Photography
Kat Alves
Tuscan medium tone wood floor and brown floor dining room photo in Sacramento with white walls
Tuscan medium tone wood floor and brown floor dining room photo in Sacramento with white walls

 Design, B*tches
Natural raw materials, pops of brilliant colors and super-graphics, and an emphasis on creating a continuous flow from interior to exterior drove the redesign of the house for a growing creative family in Venice, California.
The kitchen was relocated from the side to the newly opened back of the house. Expansive glazing of varying translucencies modulates and highlights key moments within the Venice House.
Photos: Chris Hahn

 CLB Architects
The subtractions in the primary structures of the Lone Pine Residence serve to direct views, manage the effect of light, and foster connections to the outdoors. For further emphasis, the architecture contrasts its dark, textured cedar shell with a light, smooth cedar underbelly.
Residential architecture by CLB in Jackson, Wyoming.

 MCYIA Interior Architecture and Design
Andy Matheson
Inspiration for a large contemporary master carpeted and gray floor bedroom remodel in Hawaii with gray walls and no fireplace
Inspiration for a large contemporary master carpeted and gray floor bedroom remodel in Hawaii with gray walls and no fireplace

 User
Family room - modern open concept light wood floor and beige floor family room idea in San Francisco with white walls and a standard fireplace

 Rove Concepts
Modern simplicity, with an emphasis on quality materials. The Spencer Dining Table is an entertaining essential. Showcasing a teak wood slat top and durable powder coated aluminum legs, the Spencer is for those who love the details. Available in two sizes and base options.
 BANDD DESIGN
Rich colors, minimalist lines, and plenty of natural materials were implemented to this Austin home.
Project designed by Sara Barney’s Austin interior design studio BANDD DESIGN. They serve the entire Austin area and its surrounding towns, with an emphasis on Round Rock, Lake Travis, West Lake Hills, and Tarrytown.
For more about BANDD DESIGN, click here: https://bandddesign.com/
To learn more about this project, click here: https://bandddesign.com/dripping-springs-family-retreat/
122