
Search results for "Emphasis" in Home Design Ideas

 Silverwood Kitchens & Bath Inc.
Main cabinetry - Kitchen Craft cabinets; style: summit acrylic; colour: glacial
Island cabinetry - Kitchen Craft cabinets; style: summit acrylic; colour: wired cobalt
Island countertop and Backsplash - Caesarstone quartz; style: supernatural collection; colour: Statuario Maximus

 Cottage Advisors LLC
At The Porches of Kennebunk, you will find quality design and construction paired with a natural setting and desirable amenities.
Located on 12-plus acres, The Porches of Kennebunk was carefully designed to combine efficient use of the land with amenities designed for social interaction. A special emphasis has been placed on high quality cottage homes, sustainable design and low-maintenance living, with the condominium units positioned to engage with nature, promote a true sense of community, and encourage new traditions.
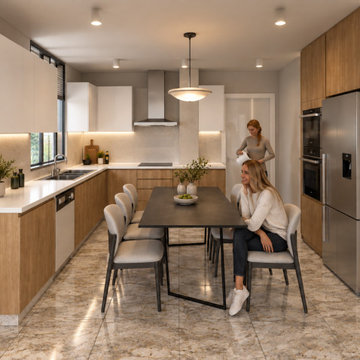
 Architect | Mimar | Basarici Design
Proposed kitchen and dining area interior design for a coastal villa renovation in Marmaris, Türkiye.
The design combines natural wood cabinetry, white worktops, contemporary lighting and marble-look flooring to create a warm, functional and elegant living space.
The layout integrates the kitchen and dining area, with an emphasis on efficient space planning, practical storage and a harmonious material palette.
Architectural visualisation of the proposed design.
Find the right local pro for your project

 Reef Design Build
Inspiration for a mid-sized transitional l-shaped light wood floor open concept kitchen remodel in Phoenix with raised-panel cabinets, medium tone wood cabinets, gray backsplash, stainless steel appliances and an island

 YS BUILT, LLC
A new custom residence in the Harrison Views neighborhood of Issaquah Highlands.
The home incorporates high-performance envelope elements (a few of the strategies so far include alum-clad windows, rock wall house wrap insulation, green-roofs and provision for photovoltaic panels).
The building site has a unique upper bench and lower bench with a steep slope between them. The siting of the house takes advantage of this topography, creating a linear datum line that not only serves as a retaining wall but also as an organizing element for the home’s circulation.
The massing of the home is designed to maximize views, natural daylight and compliment the scale of the surrounding community. The living spaces are oriented to capture the panoramic views to the southwest and northwest, including Lake Washington and the Olympic mountain range as well as Seattle and Bellevue skylines.
A series of green roofs and protected outdoor spaces will allow the homeowners to extend their living spaces year-round.
With an emphasis on durability, the material palette will consist of a gray stained cedar siding, corten steel panels, cement board siding, T&G fir soffits, exposed wood beams, black fiberglass windows, board-formed concrete, glass railings and a standing seam metal roof.
A careful site analysis was done early on to suss out the best views and determine how unbuilt adjacent lots might be developed.
The total area is 3,425 SF of living space plus 575 SF for the garage.
Photos by Benjamin Benschneider. Architecture by Studio Zerbey Architecture + Design. Cabinets by LEICHT SEATTLE.

 Phantom Screens
A pool house to stop summer in it’s tracks. The interior architecture is bold and strong with an emphasis on mixing the best of nature’s elements. Soft textiles in rugs and fabrics are perfectly paired with comfortable upholstery and subtle colors – the well-placed pop of orange assures this vibrant space feels happy and healthy throughout the year.
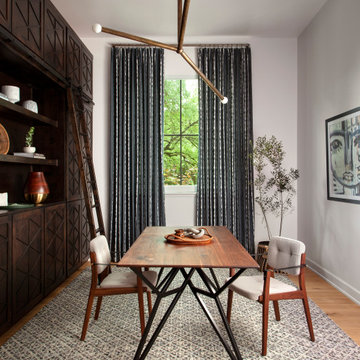
 BANDD DESIGN
Our Austin studio gave this new build home a serene feel with earthy materials, cool blues, pops of color, and textural elements.
---
Project designed by Sara Barney’s Austin interior design studio BANDD DESIGN. They serve the entire Austin area and its surrounding towns, with an emphasis on Round Rock, Lake Travis, West Lake Hills, and Tarrytown.
For more about BANDD DESIGN, click here: https://bandddesign.com/
To learn more about this project, click here:
https://bandddesign.com/natural-modern-new-build-austin-home/
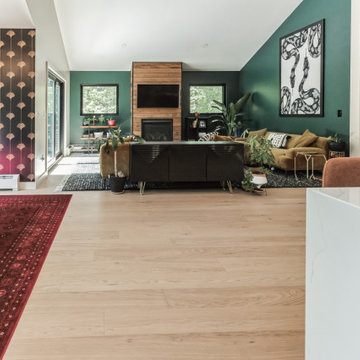
 Flooret
Naturally varied neutral sepia hues that work with virtually any color scheme and style.Silvan Resilient Hardwood combines the highest-quality sustainable materials with an emphasis on durability and design. The result is a resilient floor, topped with an FSC® 100% Hardwood wear layer sourced from meticulously maintained European forests and backed by a waterproof guarantee, that looks stunning and installs with ease.
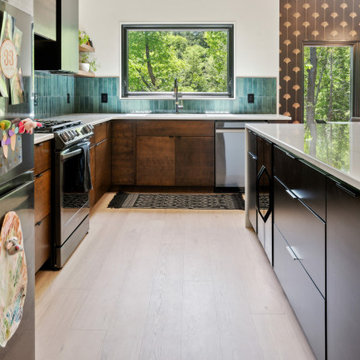 Flooret
Naturally varied neutral sepia hues that work with virtually any color scheme and style.Silvan Resilient Hardwood combines the highest-quality sustainable materials with an emphasis on durability and design. The result is a resilient floor, topped with an FSC® 100% Hardwood wear layer sourced from meticulously maintained European forests and backed by a waterproof guarantee, that looks stunning and installs with ease.
 Flooret
Relaxing and warm mid-tone browns that bring hygge to any space. Pairs well with plenty of greenery. Silvan Resilient Hardwood combines the highest-quality sustainable materials with an emphasis on durability and design. The result is a resilient floor, topped with an FSC® 100% Hardwood wear layer sourced from meticulously maintained European forests and backed by a waterproof guarantee, that looks stunning and installs with ease.

 TwentySix Interiors
A spin on a modern farmhouse, this three story home features bright and airy materials to highlight the architecture in this new construction collaboration with RiverCity Homes and TwentySix Interiors. TwentySix designs throughout Austin and the surrounding areas, with a strong emphasis on livability and timeless interiors. For more about our firm, click here: https://www.twentysixinteriors.com/
 TwentySix Interiors
A spin on a modern farmhouse, this three story home features bright and airy materials to highlight the architecture in this new construction collaboration with RiverCity Homes and TwentySix Interiors. TwentySix designs throughout Austin and the surrounding areas, with a strong emphasis on livability and timeless interiors. For more about our firm, click here: https://www.twentysixinteriors.com/

 GLD Landscape + Design
After remodeling their large Encino hills home a couple needed to revive their gardens front, sides and back with an emphasis on drought tolerant plant materials and hardscape. GLD Landscape Design created a dramatic contemporary Zen riverbed entrance garden featuring several pieces of unique Garden Art. The rear garden — previously a large undeveloped plot of dirt — was transformed into a meditation garden with pathway, fountain and hammock.
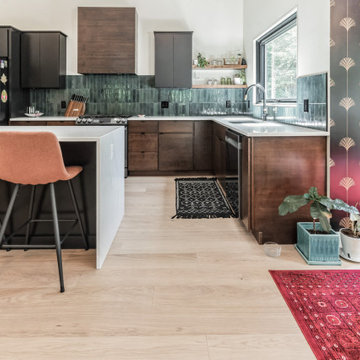 Flooret
Naturally varied neutral sepia hues that work with virtually any color scheme and style.Silvan Resilient Hardwood combines the highest-quality sustainable materials with an emphasis on durability and design. The result is a resilient floor, topped with an FSC® 100% Hardwood wear layer sourced from meticulously maintained European forests and backed by a waterproof guarantee, that looks stunning and installs with ease.


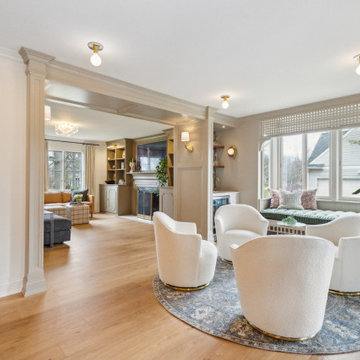 Flooret
Relaxing and warm mid-tone browns that bring hygge to any space. Pairs well with plenty of greenery. Silvan Resilient Hardwood combines the highest-quality sustainable materials with an emphasis on durability and design. The result is a resilient floor, topped with an FSC® 100% Hardwood wear layer sourced from meticulously maintained European forests and backed by a waterproof guarantee, that looks stunning and installs with ease.
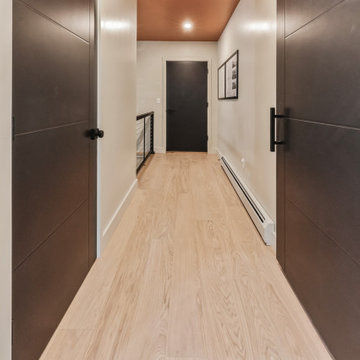 Flooret
Naturally varied neutral sepia hues that work with virtually any color scheme and style.Silvan Resilient Hardwood combines the highest-quality sustainable materials with an emphasis on durability and design. The result is a resilient floor, topped with an FSC® 100% Hardwood wear layer sourced from meticulously maintained European forests and backed by a waterproof guarantee, that looks stunning and installs with ease.
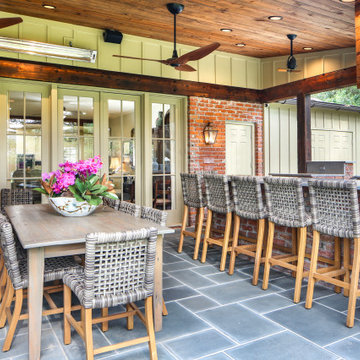
 Lionel F Bailey AIA Architect LLC
An existing outdated back porch structure was removed and replaced with a larger outdoor living area designed to truly fit this family’s current lifestyle. It encompasses the entire back of the house with a low sloping vaulted ceiling and is accessible from all spaces. Special emphasis was given to the kitchen area where grandchildren participate in cooking the catch of the day from family fishing trips! Dining and sitting spaces are also provided with a fireplace that can be viewed through French doors from the Living Room. The master suite is updated with a modernized bathroom that features a walk-in tub and a large accessible shower.

 Gingerbread, Inc.
This project was recently completed in South Gulf Cove. It uses a newly popular style combining island elements with smooth clean lines of trim. Gingerbread, Inc. provided window trim, window sills, brackets along the soffit, and column banding for the top and bottom of the entry columns. At the far left you can just make out the garage door header, a variation that we use to give more emphasis to the garage doors. The contrasting color lines, clean look, and architectural detail our trim adds completes the house and sets it off from its neighbors.
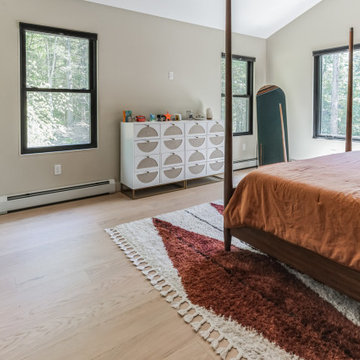 Flooret
Naturally varied neutral sepia hues that work with virtually any color scheme and style.Silvan Resilient Hardwood combines the highest-quality sustainable materials with an emphasis on durability and design. The result is a resilient floor, topped with an FSC® 100% Hardwood wear layer sourced from meticulously maintained European forests and backed by a waterproof guarantee, that looks stunning and installs with ease.
158