
Search results for "Emphasis" in Home Design Ideas
 HouseHome
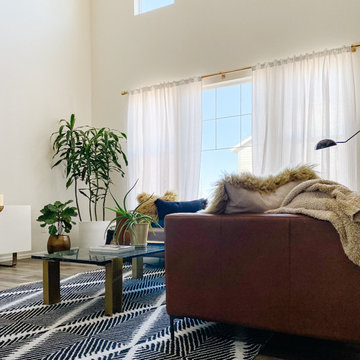
We just couldn’t wait to share this amazing space even though it’s not quite complete. With an emphasis on mixed textures, rich elemental details, and bold neutrals, we are giving new life to this beautiful living space. Stay tuned for the full project completion coming soon as we wait for new drapery, lighting and more.

 Pro-Painting & Drywall, Inc.
Residential Services
Our trained professionals will provide your family with a custom project while also taking the appropriate measures to ensure your home stays clean with as little downtime as possible. Our residential team is especially qualified and trained to deal with the detail involved with residential painting and drywall remodels. We put a strong emphasis on doing the appropriate prep work with any project, interior or exterior with beautiful and professional results.
Call today for a free in-home estimate 904-731-6471

 Main Street Custom Homes & Remodeling
This unique lakefront home situated in north western New Jersey is the inspiration of the owner who wanted to create a comfortable and elegant retreat. The goal was to optimize the scenic aspect of the lake front site and improving the design and flow of the living space. It was important to preserve the character of the original rustic lake cabin and retain many of the details unique to homes built in the area in the 1950’s. Modern amenities were incorporated with an emphasis on energy efficiency and sustainability.
Find the right local pro for your project
 Kessick Wine Storage Systems
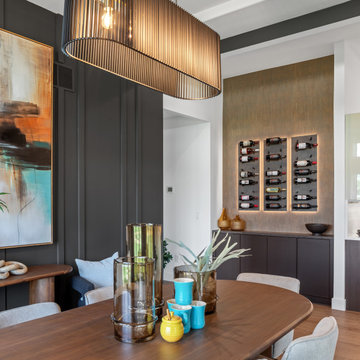
Wine Panels store and display wine bottles with an emphasis on the esthetic characteristics of the label. Colorful and interesting wine is contrasted on our easy-to-install, wall-mounted architectural panels. Our wine panels make it easy to create a wine space, and our selections of textures, colors, and finishes complement any design style. Wine Panels can be installed as a single panel or combination of wine panels to create your unique design. https://www.wineasart.com/collections/wine-panels/products/14-x-42-textured-panel?variant=39870837948470
 Lionel F Bailey AIA Architect LLC
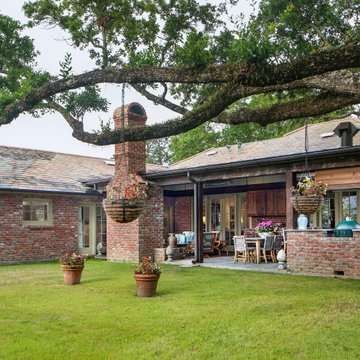
An existing outdated back porch structure was removed and replaced with a larger outdoor living area designed to truly fit this family’s current lifestyle. It encompasses the entire back of the house with a low sloping vaulted ceiling and is accessible from all spaces. Special emphasis was given to the kitchen area where grandchildren participate in cooking the catch of the day from family fishing trips! Dining and sitting spaces are also provided with a fireplace that can be viewed through French doors from the Living Room. The master suite is updated with a modernized bathroom that features a walk-in tub and a large accessible shower.

 TwentySix Interiors
A spin on a modern farmhouse, this three story home features bright and airy materials to highlight the architecture in this new construction collaboration with RiverCity Homes and TwentySix Interiors. TwentySix designs throughout Austin and the surrounding areas, with a strong emphasis on livability and timeless interiors. For more about our firm, click here: https://www.twentysixinteriors.com/
 Alterra Landscape Design
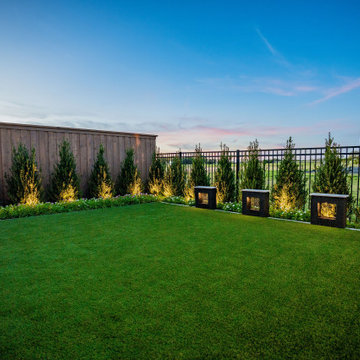
This Dallas backyard uses strategic lighting to enhance its landscape architecture. Uplighting highlights the slender evergreens, creating a dramatic vertical emphasis and adding depth to the space. The warm glow emphasizes the textures of the foliage and the architectural interest of the trees. Integrated lighting within the modern planters adds a subtle ambiance, illuminating the surrounding area for comfortable outdoor living. This thoughtful illumination creates a visually stunning focal point within the overall backyard design.
 Pro-Painting & Drywall, Inc.
Residential Services
Our trained professionals will provide your family with a custom project while also taking the appropriate measures to ensure your home stays clean with as little downtime as possible. Our residential team is especially qualified and trained to deal with the detail involved with residential painting and drywall remodels. We put a strong emphasis on doing the appropriate prep work with any project, interior or exterior with beautiful and professional results.
Call today for a free in-home estimate 904-731-6471
 Flooret
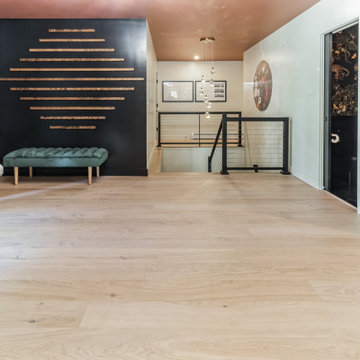
Naturally varied neutral sepia hues that work with virtually any color scheme and style.Silvan Resilient Hardwood combines the highest-quality sustainable materials with an emphasis on durability and design. The result is a resilient floor, topped with an FSC® 100% Hardwood wear layer sourced from meticulously maintained European forests and backed by a waterproof guarantee, that looks stunning and installs with ease.
 Flooret
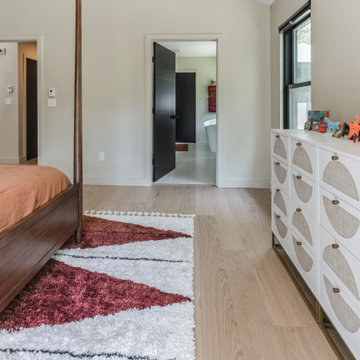
Naturally varied neutral sepia hues that work with virtually any color scheme and style.Silvan Resilient Hardwood combines the highest-quality sustainable materials with an emphasis on durability and design. The result is a resilient floor, topped with an FSC® 100% Hardwood wear layer sourced from meticulously maintained European forests and backed by a waterproof guarantee, that looks stunning and installs with ease.
 Flooret
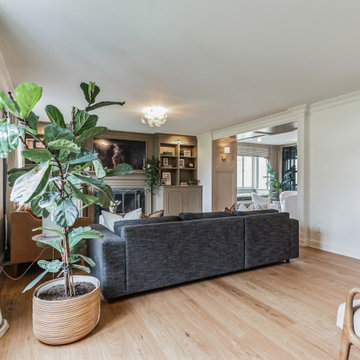
Relaxing and warm mid-tone browns that bring hygge to any space. Pairs well with plenty of greenery. Silvan Resilient Hardwood combines the highest-quality sustainable materials with an emphasis on durability and design. The result is a resilient floor, topped with an FSC® 100% Hardwood wear layer sourced from meticulously maintained European forests and backed by a waterproof guarantee, that looks stunning and installs with ease.
 Flooret
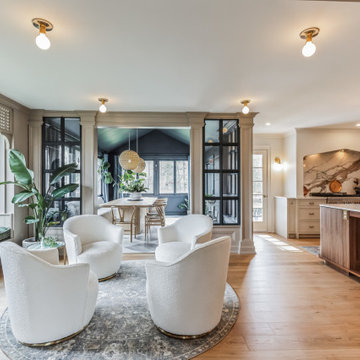
Relaxing and warm mid-tone browns that bring hygge to any space. Pairs well with plenty of greenery. Silvan Resilient Hardwood combines the highest-quality sustainable materials with an emphasis on durability and design. The result is a resilient floor, topped with an FSC® 100% Hardwood wear layer sourced from meticulously maintained European forests and backed by a waterproof guarantee, that looks stunning and installs with ease.
 Lionel F Bailey AIA Architect LLC
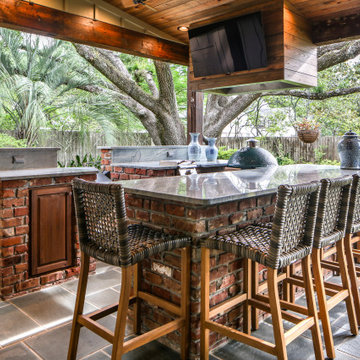
An existing outdated back porch structure was removed and replaced with a larger outdoor living area designed to truly fit this family’s current lifestyle. It encompasses the entire back of the house with a low sloping vaulted ceiling and is accessible from all spaces. Special emphasis was given to the kitchen area where grandchildren participate in cooking the catch of the day from family fishing trips! Dining and sitting spaces are also provided with a fireplace that can be viewed through French doors from the Living Room. The master suite is updated with a modernized bathroom that features a walk-in tub and a large accessible shower.

 Chi Renovation & Design
A large master bathroom showcases polished marble floors, new Hollywood light fixtures, and a new Toto skirted toilet. The walk-in shower includes a white shower bench, white subway tile walls, and a rainfall shower head.
Home located in Chicago's North Side. Designed by Chi Renovations & Design who serve Chicago and it's surrounding suburbs, with an emphasis on the North Side and North Shore. You'll find their work from the Loop through Humboldt Park, Lincoln Park, Skokie, Evanston, Wilmette, and all of the way up to Lake Forest.
 HouseHome
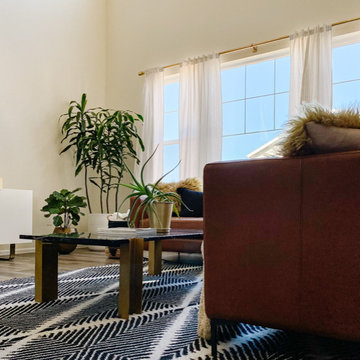
We just couldn’t wait to share this amazing space even though it’s not quite complete. With an emphasis on mixed textures, rich elemental details, and bold neutrals, we are giving new life to this beautiful living space. Stay tuned for the full project completion coming soon as we wait for new drapery, lighting and more.
 Lionel F Bailey AIA Architect LLC
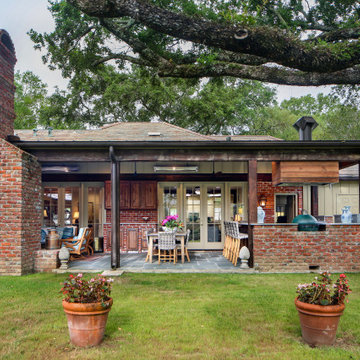
An existing outdated back porch structure was removed and replaced with a larger outdoor living area designed to truly fit this family’s current lifestyle. It encompasses the entire back of the house with a low sloping vaulted ceiling and is accessible from all spaces. Special emphasis was given to the kitchen area where grandchildren participate in cooking the catch of the day from family fishing trips! Dining and sitting spaces are also provided with a fireplace that can be viewed through French doors from the Living Room. The master suite is updated with a modernized bathroom that features a walk-in tub and a large accessible shower.
 Athyrium Design
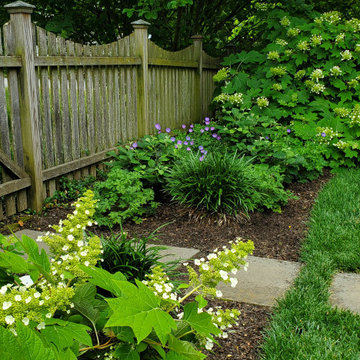
Whether it's reading on a lazy Sunday, hosting a party on a Friday or washing dishes on a weeknight, the homeowners of this space can enjoy the gardens from inside or out. A clearly defined lawn accents the gardens, filled with masses of plants that provide color and texture through the seasons. An emphasis was placed on native species for all new plant selections, while existing plants tell a story of a more traditional farmhouse garden.

 Silverwood Kitchens & Bath Inc.
Main cabinetry - Kitchen Craft cabinets; style: summit acrylic; colour: glacial
Island cabinetry - Kitchen Craft cabinets; style: summit acrylic; colour: wired cobalt
Island countertop and Backsplash - Caesarstone quartz; style: supernatural collection; colour: Statuario Maximus
 Silverwood Kitchens & Bath Inc.
Main cabinetry - Kitchen Craft cabinets; style: summit acrylic; colour: glacial
Island cabinetry - Kitchen Craft cabinets; style: summit acrylic; colour: wired cobalt
Island countertop and Backsplash - Caesarstone quartz; style: supernatural collection; colour: Statuario Maximus
 Boyer Building Corporation
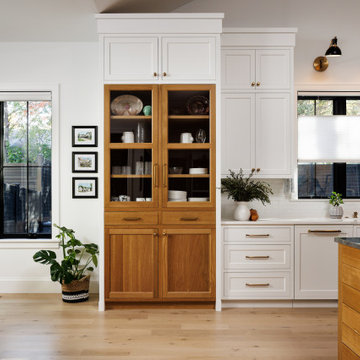
Photo taken from the great room to the kitchen, with emphasis on custom cabinetry. Beautiful white oak-accented pantry on either side of the kitchen counter. Photo taken from the great room to the kitchen, emphasizing custom cabinetry. Beautiful white oak accentuates the pantries on either side of the kitchen counter.
161