
Search results for "Emphasize" in Home Design Ideas


 Showpiece Kitchen & Bath
Anna Rumiantseva
Trendy galley kitchen photo in Atlanta with flat-panel cabinets and ceramic backsplash
Trendy galley kitchen photo in Atlanta with flat-panel cabinets and ceramic backsplash


Find the right local pro for your project




 UV Arquitectos
Una línea de luz discurre entre los pergolados retráctiles de tela.
Patio kitchen - mid-sized contemporary backyard patio kitchen idea with decking and an awning
Patio kitchen - mid-sized contemporary backyard patio kitchen idea with decking and an awning

 High-End Remodeling by Paul Asadov Design & Build
Example of a minimalist kitchen design in San Francisco

 Maria von Brincken Landscape Garden Design
Maria von Brincken
This is an example of a traditional landscaping in Boston.
This is an example of a traditional landscaping in Boston.

 Blue Solutions, Inc
Example of a mid-sized backyard brick and rectangular natural water slide design in Jacksonville



 Living Gardens Landscape Design
This modern San Clemente home brings together a mix of materials - IPE wood, concrete, smooth white stucco, gravel and board formed concrete. Newly planted, more photos to come as it grows in.



 Rasmus Blaesbjerg
Close up of wood grain and industrial rubber refrigerator handle
Inspiration for a large modern concrete floor eat-in kitchen remodel in Los Angeles with a drop-in sink, flat-panel cabinets, brown cabinets, marble countertops, black appliances and an island
Inspiration for a large modern concrete floor eat-in kitchen remodel in Los Angeles with a drop-in sink, flat-panel cabinets, brown cabinets, marble countertops, black appliances and an island





 Pure Interior Design by Stine Hollesen
Photography by:
Jill Christina Hansen
IG: @jillchristina_dk
Country bathroom photo in Houston
Country bathroom photo in Houston

 RECODECO
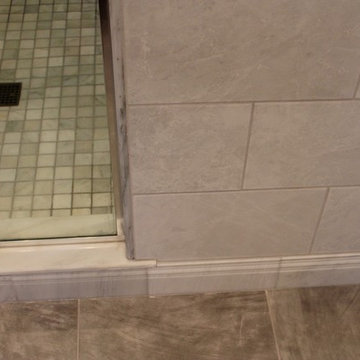
UPDATED MASTER BATHROOM
GRAY PORCELIAN WALL TILES WITH MULTI COLOR DECORATIVE TRIM,
DARK GRAY PORCELAIN FLOOR TILES WITH TILED (BASE) BOARDS,
NICHE WITH SCHLUTER QUADREC PROFILES, ALSO ON WINDOW,
CUSTOM FRAMELESS TEMPERED GLASS SHOWER ENCLOSURE,
WHITE VANITY,
ENGINEERED QUARTZ VANITY TOP, SHOWER TRESHOLD, HALF WALL TOP AND WINDOW SILL,
CONTEMPORARY HARDWARE AND FIXTURES


 Century Stair Company
Spanning three levels, this elegant modern staircase transforms light into a design element. Suspended by open risers, the dark wood treads appear to float between floors as natural light cascades from the top floor windows down through the entire stairwell. The horizontal stainless steel rods create clean, uninterrupted sightlines while emphasizing the architectural volume beneath the landings. The result is a vertical journey defined by transparency and light.
1976-2025 © Century Stair Company
33