
Search results for "Emphasizing reasonable" in Home Design Ideas

 BCV ARCHITECTURE + INTERIORS
Bruce Damonte
Inspiration for a rustic gray floor single front door remodel in San Francisco with a glass front door
Inspiration for a rustic gray floor single front door remodel in San Francisco with a glass front door

 Tom Hurt Architecture
The tall window emphasizes the height of the side of this modern home. The permeable pavers allow drainage and combined with the concrete create an interesting texture in the driveway.
Photo: Ryan Farnau

 Jackson Design & Remodeling
Inspiration for a 1950s l-shaped concrete floor kitchen remodel in San Diego with an undermount sink, flat-panel cabinets, dark wood cabinets and an island
Find the right local pro for your project

 Stocks Draperies
Hunter Douglas
Living room - large contemporary formal and open concept dark wood floor living room idea in Cleveland with beige walls, no fireplace and no tv
Living room - large contemporary formal and open concept dark wood floor living room idea in Cleveland with beige walls, no fireplace and no tv


 McCabe House
Travis J Photography
Inspiration for a transitional formal living room remodel in Salt Lake City with white walls and a ribbon fireplace
Inspiration for a transitional formal living room remodel in Salt Lake City with white walls and a ribbon fireplace



Sponsored
Sunbury, OH

J.Holderby - Renovations
Franklin County's Leading General Contractors - 2X Best of Houzz!
 Alex Mouldings
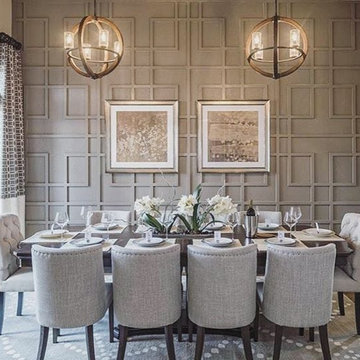
One of the quickest and easiest ways to inject your own personality into a space is doing an accent wall. Accentuating the right wall is a key ?
⬇Steps
✅FInd the wall that already has a logical reason to be emphasized
✅ Select the pattern, materials, textures you like
✅Choose the right colour and right paint
✅Hire Professionals to do the job☝

 Miro Kitchen Design
 This kitchen was designed utilizing the length and height of the space. While maintaining a truly functional working area. The emphases on a family kitchen as well as an entertainment area were achieved by keeping the functional components of the kitchen on one side while being able to socialize at an arms-length on the other. No one was to be made to feel left-out, with the island that eventual becomes a projected table to the workstation. Stainless steel was chosen to emphasize the gorgeousness and caliber of the appliances. Custom walnut cabinets accompanied by large format porcelain tile, and quartz counter-tops tie the space together. Hardware placement again reinforces clean lines of the kitchen.
 Model-Home Makeover
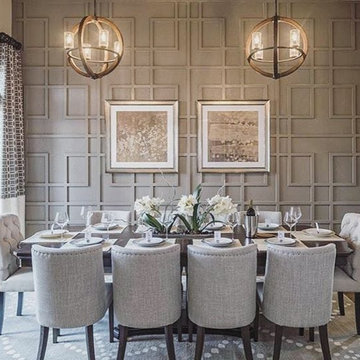
One of the quickest and easiest ways to inject your own personality into a space is doing an accent wall. Accentuating the right wall is a key ?
⬇Steps
✅FInd the wall that already has a logical reason to be emphasized
✅ Select the pattern, materials, textures you like
✅Choose the right colour and right paint
✅Hire Professionals to do the job☝

 Reve Design & Custom Construction
Mid-sized mountain style 3/4 brown tile and ceramic tile light wood floor and brown floor alcove shower photo in Phoenix with shaker cabinets, medium tone wood cabinets, a two-piece toilet, beige walls, an undermount sink, solid surface countertops and brown countertops

 Breeze Giannasio Interiors
Meghan Bob Photography
Inspiration for a transitional formal and enclosed light wood floor and beige floor living room remodel in Los Angeles with white walls, a ribbon fireplace, a stone fireplace and a wall-mounted tv
Inspiration for a transitional formal and enclosed light wood floor and beige floor living room remodel in Los Angeles with white walls, a ribbon fireplace, a stone fireplace and a wall-mounted tv

Sponsored
Sunbury, OH
J.Holderby - Renovations
Franklin County's Leading General Contractors - 2X Best of Houzz!

 Dear Garden Associates, Inc.
In the past this house had been at the heart of a busy farm. The function of the property has long since changed but it yet remains someone’s home. The challenge is to retrofit existing farm buildings, and the surrounding landscape, to better reflect both the different lifestyle and needs of the present owners.
At the back of the farmhouse slopes have been modified to accommodate terraces, gardens and pathways linking through them. View sheds have been emphasized to showcase the property and the landscape filled with four seasons of interest.
The geometry of the hard-scaping (walls, stairs, and walkways) is softened by the addition of lush plant material selected for both textural and colour qualities (evergreen, flowering and foliage).
This view includes Smooth Viburnum (Viburnum nudum ‘Winterthur’), Purple Smokebush (Cotinus coggygria ‘Royal Purple’), Mellow Yellow Spiraea (Spiraea thunbergii ‘Ogon’), and Russian Sage (Perovskia atriplicifolia).

 User
UserThis is an organic Lime Wash done with a true lime wash product as opposed to a brick mortar or concrete that is often seen on new houses. This product can be applied as a solid coating making the surface completely white, or can be applied and "washed off" in many artistic ways, as seen here. If you hate your brick or just want something unique this is a great option!
Photo credit: Jeff Murrey

 Terrie Koles Design, llc
Dining room - contemporary dark wood floor dining room idea in New York with multicolored walls

Inspiration for a large eclectic u-shaped concrete floor and blue floor kitchen remodel in New York with a farmhouse sink, flat-panel cabinets, light wood cabinets, gray backsplash, stainless steel appliances, a peninsula and black countertops

 SDH Studio Architecture and Interior Design
SDH Studio - Architecture and Design
Location: Golden Beach, Florida, USA
Located on a waterfront lot, this home was designed as a narrative of the family’s love for green, quiet and light infused spaces. The use of natural materials in its architecture emphasizes the relationship between the structure and its surroundings, while a sequence of private/public spaces lead to an oversized cantilevered overhang that integrates the interior living area to the landscape.

 Urbanology Designs
A captivating transformation in the coveted neighborhood of University Park, Dallas
The heart of this home lies in the kitchen, where we embarked on a design endeavor that would leave anyone speechless. By opening up the main kitchen wall, we created a magnificent window system that floods the space with natural light and offers a breathtaking view of the picturesque surroundings. Suspended from the ceiling, a steel-framed marble vent hood floats a few inches from the window, showcasing a mesmerizing Lilac Marble. The same marble is skillfully applied to the backsplash and island, featuring a bold combination of color and pattern that exudes elegance.
Adding to the kitchen's allure is the Italian range, which not only serves as a showstopper but offers robust culinary features for even the savviest of cooks. However, the true masterpiece of the kitchen lies in the honed reeded marble-faced island. Each marble strip was meticulously cut and crafted by artisans to achieve a half-rounded profile, resulting in an island that is nothing short of breathtaking. This intricate process took several months, but the end result speaks for itself.
To complement the grandeur of the kitchen, we designed a combination of stain-grade and paint-grade cabinets in a thin raised panel door style. This choice adds an elegant yet simple look to the overall design. Inside each cabinet and drawer, custom interiors were meticulously designed to provide maximum functionality and organization for the day-to-day cooking activities. A vintage Turkish runner dating back to the 1960s, evokes a sense of history and character.
The breakfast nook boasts a stunning, vivid, and colorful artwork created by one of Dallas' top artist, Kyle Steed, who is revered for his mastery of his craft. Some of our favorite art pieces from the inspiring Haylee Yale grace the coffee station and media console, adding the perfect moment to pause and loose yourself in the story of her art.
The project extends beyond the kitchen into the living room, where the family's changing needs and growing children demanded a new design approach. Accommodating their new lifestyle, we incorporated a large sectional for family bonding moments while watching TV. The living room now boasts bolder colors, striking artwork a coffered accent wall, and cayenne velvet curtains that create an inviting atmosphere. Completing the room is a custom 22' x 15' rug, adding warmth and comfort to the space. A hidden coat closet door integrated into the feature wall adds an element of surprise and functionality.
This project is not just about aesthetics; it's about pushing the boundaries of design and showcasing the possibilities. By curating an out-of-the-box approach, we bring texture and depth to the space, employing different materials and original applications. The layered design achieved through repeated use of the same material in various forms, shapes, and locations demonstrates that unexpected elements can create breathtaking results.
The reason behind this redesign and remodel was the homeowners' desire to have a kitchen that not only provided functionality but also served as a beautiful backdrop to their cherished family moments. The previous kitchen lacked the "wow" factor they desired, prompting them to seek our expertise in creating a space that would be a source of joy and inspiration.
Inspired by well-curated European vignettes, sculptural elements, clean lines, and a natural color scheme with pops of color, this design reflects an elegant organic modern style. Mixing metals, contrasting textures, and utilizing clean lines were key elements in achieving the desired aesthetic. The living room introduces bolder moments and a carefully chosen color scheme that adds character and personality.
The client's must-haves were clear: they wanted a show stopping centerpiece for their home, enhanced natural light in the kitchen, and a design that reflected their family's dynamic. With the transformation of the range wall into a wall of windows, we fulfilled their desire for abundant natural light and breathtaking views of the surrounding landscape.
Our favorite rooms and design elements are numerous, but the kitchen remains a standout feature. The painstaking process of hand-cutting and crafting each reeded panel in the island to match the marble's veining resulted in a labor of love that emanates warmth and hospitality to all who enter.
In conclusion, this tastefully lux project in University Park, Dallas is an extraordinary example of a full gut remodel that has surpassed all expectations. The meticulous attention to detail, the masterful use of materials, and the seamless blend of functionality and aesthetics create an unforgettable space. It serves as a testament to the power of design and the transformative impact it can have on a home and its inhabitants.
Project by Texas' Urbanology Designs. Their North Richland Hills-based interior design studio serves Dallas, Highland Park, University Park, Fort Worth, and upscale clients nationwide.

 Thompson Custom Homes
Jack Thompson
Example of a transitional dark wood floor enclosed dining room design in Houston with multicolored walls and a standard fireplace
Example of a transitional dark wood floor enclosed dining room design in Houston with multicolored walls and a standard fireplace
1