
Search results for "Emphasizing reasonable" in Home Design Ideas

 Travis Mark Photography
Travis Mark
Inspiration for a contemporary straight staircase remodel in New York
Inspiration for a contemporary straight staircase remodel in New York

 TimberTech
Using TimberTech's CableRail in this application offers the ultimate view of your surroundings. Made of strong, stainless steel, CableRail by Feeney installs easily and lasts.


Find the right local pro for your project

 KBE Design & Build
Example of a large transitional front door design in Philadelphia with red walls and a dark wood front door

 Klopf Architecture
Klopf Architecture and Outer space Landscape Architects designed a new warm, modern, open, indoor-outdoor home in Los Altos, California. Inspired by mid-century modern homes but looking for something completely new and custom, the owners, a couple with two children, bought an older ranch style home with the intention of replacing it.
Created on a grid, the house is designed to be at rest with differentiated spaces for activities; living, playing, cooking, dining and a piano space. The low-sloping gable roof over the great room brings a grand feeling to the space. The clerestory windows at the high sloping roof make the grand space light and airy.
Upon entering the house, an open atrium entry in the middle of the house provides light and nature to the great room. The Heath tile wall at the back of the atrium blocks direct view of the rear yard from the entry door for privacy.
The bedrooms, bathrooms, play room and the sitting room are under flat wing-like roofs that balance on either side of the low sloping gable roof of the main space. Large sliding glass panels and pocketing glass doors foster openness to the front and back yards. In the front there is a fenced-in play space connected to the play room, creating an indoor-outdoor play space that could change in use over the years. The play room can also be closed off from the great room with a large pocketing door. In the rear, everything opens up to a deck overlooking a pool where the family can come together outdoors.
Wood siding travels from exterior to interior, accentuating the indoor-outdoor nature of the house. Where the exterior siding doesn’t come inside, a palette of white oak floors, white walls, walnut cabinetry, and dark window frames ties all the spaces together to create a uniform feeling and flow throughout the house. The custom cabinetry matches the minimal joinery of the rest of the house, a trim-less, minimal appearance. Wood siding was mitered in the corners, including where siding meets the interior drywall. Wall materials were held up off the floor with a minimal reveal. This tight detailing gives a sense of cleanliness to the house.
The garage door of the house is completely flush and of the same material as the garage wall, de-emphasizing the garage door and making the street presentation of the house kinder to the neighborhood.
The house is akin to a custom, modern-day Eichler home in many ways. Inspired by mid-century modern homes with today’s materials, approaches, standards, and technologies. The goals were to create an indoor-outdoor home that was energy-efficient, light and flexible for young children to grow. This 3,000 square foot, 3 bedroom, 2.5 bathroom new house is located in Los Altos in the heart of the Silicon Valley.
Klopf Architecture Project Team: John Klopf, AIA, and Chuang-Ming Liu
Landscape Architect: Outer space Landscape Architects
Structural Engineer: ZFA Structural Engineers
Staging: Da Lusso Design
Photography ©2018 Mariko Reed
Location: Los Altos, CA
Year completed: 2017
 Zepboo

This project is a case study of a client living in Warsaw, Poland. The client's home is a 95 square meter, three-bedroom apartment. With a preference for a serene, minimalist aesthetic, the overall style of the home embraces the Scandinavian Wabi-Sabi concept. Black, white, and gray serve as the primary color palette, with touches of brown to add warmth. The furniture is kept minimal, emphasizing an open and spacious visual effect.
The client desired lighting fixtures that would complement the black, white, and gray color scheme while leaning towards a rustic countryside style, steering clear of modern fixtures made of materials like metal, glass, or crystal. It was for this reason that the client reached out to us, seeking lighting options that would align with her preference for a more natural look. Ultimately, we selected this handwoven rattan pendant light in a rustic, country-inspired design. Upon receiving the product, the client expressed utmost satisfaction, stating that the chosen light fixture perfectly met her needs.
We are sharing this case study with you, hoping to provide inspiration and ideas for your own home decor. Let this serve as a testament to how carefully selected lighting can effortlessly blend with your desired style, creating a harmonious and satisfying ambiance.
 Zepboo

This project is a case study of a client living in Warsaw, Poland. The client's home is a 95 square meter, three-bedroom apartment. With a preference for a serene, minimalist aesthetic, the overall style of the home embraces the Scandinavian Wabi-Sabi concept. Black, white, and gray serve as the primary color palette, with touches of brown to add warmth. The furniture is kept minimal, emphasizing an open and spacious visual effect.
The client desired lighting fixtures that would complement the black, white, and gray color scheme while leaning towards a rustic countryside style, steering clear of modern fixtures made of materials like metal, glass, or crystal. It was for this reason that the client reached out to us, seeking lighting options that would align with her preference for a more natural look. Ultimately, we selected this handwoven rattan pendant light in a rustic, country-inspired design. Upon receiving the product, the client expressed utmost satisfaction, stating that the chosen light fixture perfectly met her needs.
We are sharing this case study with you, hoping to provide inspiration and ideas for your own home decor. Let this serve as a testament to how carefully selected lighting can effortlessly blend with your desired style, creating a harmonious and satisfying ambiance.

Sponsored
Sunbury, OH

J.Holderby - Renovations
Franklin County's Leading General Contractors - 2X Best of Houzz!
 Zepboo
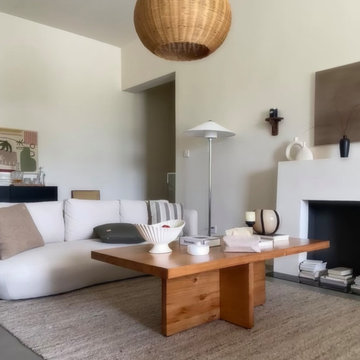
This project is a case study of a client living in Warsaw, Poland. The client's home is a 95 square meter, three-bedroom apartment. With a preference for a serene, minimalist aesthetic, the overall style of the home embraces the Scandinavian Wabi-Sabi concept. Black, white, and gray serve as the primary color palette, with touches of brown to add warmth. The furniture is kept minimal, emphasizing an open and spacious visual effect.
The client desired lighting fixtures that would complement the black, white, and gray color scheme while leaning towards a rustic countryside style, steering clear of modern fixtures made of materials like metal, glass, or crystal. It was for this reason that the client reached out to us, seeking lighting options that would align with her preference for a more natural look. Ultimately, we selected this handwoven rattan pendant light in a rustic, country-inspired design. Upon receiving the product, the client expressed utmost satisfaction, stating that the chosen light fixture perfectly met her needs.
We are sharing this case study with you, hoping to provide inspiration and ideas for your own home decor. Let this serve as a testament to how carefully selected lighting can effortlessly blend with your desired style, creating a harmonious and satisfying ambiance.

 Didonè Comacchio Architects
Staircase - mid-sized contemporary wooden l-shaped staircase idea in Venice with metal risers

 Taylor Knights
Peter Clarke
Staircase - small contemporary metal straight metal railing staircase idea in Melbourne with metal risers
Staircase - small contemporary metal straight metal railing staircase idea in Melbourne with metal risers

 Estero Builders, Inc.
Sandprints Photography
Inspiration for a mid-sized contemporary backyard deck remodel in San Luis Obispo with a fire pit and no cover
Inspiration for a mid-sized contemporary backyard deck remodel in San Luis Obispo with a fire pit and no cover

 Stonecreek Building Company, Inc.
Timmerman Photography
Sculpture by Mayme Kratz
This is a home we initially built in 1995 and after it sold in 2014 we were commissioned to come back and remodel the interior of the home.
We worked with internationally renowned architect Will Bruder on the initial design on the home. The goal of home was to build a modern hillside home which made the most of the vista upon which it sat. A few ways we were able to achieve this were the unique, floor-to-ceiling glass windows on the side of the property overlooking Scottsdale, a private courtyard off the master bedroom and bathroom, and a custom commissioned sculpture Mayme Kratz.
Stonecreek's particular role in the project were to work alongside both the clients and the architect to make sure we were able to perfectly execute on the vision and design of the project. A very unique component of this house is how truly custom every feature is, all the way from the window systems and the bathtubs all the way down to the door handles and other features.

 Axis Mundi
Staircase - small contemporary metal straight metal railing staircase idea in New York with metal risers
Sponsored
Sunbury, OH
J.Holderby - Renovations
Franklin County's Leading General Contractors - 2X Best of Houzz!

 Sidetex Company
Shingle siding close upA Cape Cod style house with Alside Pelican Bay cedar shake siding, Color: Cape Cod Gray. Installed by Sidetex in North Haven CT 06473

 DKOR Interiors Inc.- Interior Designers Miami, FL
Miami Interior Designers - Residential Interior Design Project in Fort Lauderdale, FL. A classic Mediterranean home turns Contemporary by DKOR Interiors.
Photo: Alexia Fodere
Interior Design by Miami and Ft. Lauderdale Interior Designers, DKOR Interiors.
www.dkorinteriors.com


 Greystone Homes LLC
Unique pivot front door with frosted glass.
Front door - large contemporary dark wood floor front door idea with beige walls and a glass front door
Front door - large contemporary dark wood floor front door idea with beige walls and a glass front door


 Heritage Construction Companies, LLC.
Example of a huge trendy metal floating open staircase design in Minneapolis

3