
Search results for "Empirical" in Home Design Ideas

 Empire City Construction
The 5th floor residence was a full-gut renovation, starting with the elegant and sophisticated kitchen and gallery entryway with checkerboard marble stone flooring. The divine master bathroom sparkles with Waterworks fixtures and herringbone floors. A full-length vanity with regal marble countertop accented by a triptych-style mirror medicine cabinet to match. The kitchen received new appliances lacquered cabinets and a porcelain tile floor. The living room now showcases a custom-designed wine cellar refrigerator with cabinets and bar built around it. The skim-coat sheetrock walls and ceilings received a five-step premium quality finish, with custom-made crown moldings and baseboards running through the living room, dining room, gallery, foyer, master bedroom suite, and guest bedrooms.

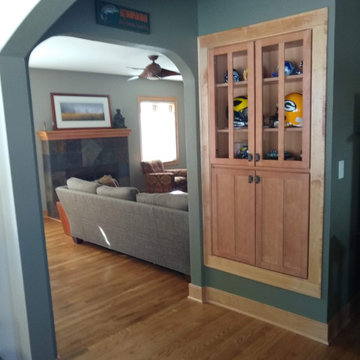
 Empire Painting
 featured Sherwin Williams' Illusive Green SW 9164 on the walls of this stunning craftsman style interior space which was properly contrasted with Alabaster SW 7008.
Find the right local pro for your project

 American Hearth - Empire Comfort Systems
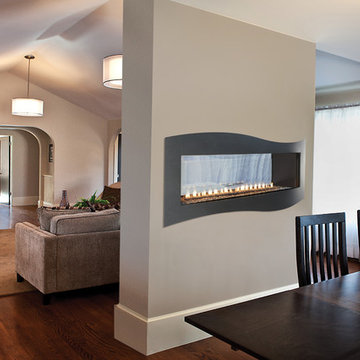
Renegade’s product line up is growing! Combining a see-through unit with Tru-Flame technology allows the most realistic flame to be enjoyed in two rooms of any home. The Rushmore 40 See-Through features a dual burner that creates a lively fire, InvisiMesh that provides a crystal clear 40-inch viewing area, and an optional stainless steel outdoor kit that can add comfort to any outdoor seating area.

 Empire Natural Stone LLC
Example of a large ceramic tile eat-in kitchen design in Phoenix with raised-panel cabinets, medium tone wood cabinets, granite countertops, gray backsplash, stainless steel appliances and no island

 User
Example of a large beach style wooden u-shaped cable railing staircase design in Miami with painted risers
 Empire City Construction
The 5th floor residence was a full-gut renovation, starting with the elegant and sophisticated kitchen and gallery entryway with checkerboard marble stone flooring. The divine master bathroom sparkles with Waterworks fixtures and herringbone floors. A full-length vanity with regal marble countertop accented by a triptych-style mirror medicine cabinet to match. The kitchen received new appliances lacquered cabinets and a porcelain tile floor. The living room now showcases a custom-designed wine cellar refrigerator with cabinets and bar built around it. The skim-coat sheetrock walls and ceilings received a five-step premium quality finish, with custom-made crown moldings and baseboards running through the living room, dining room, gallery, foyer, master bedroom suite, and guest bedrooms.

 Granite Empire
A granite bathroom countertop installation done by Granite Empire. Stone: Delicatus White Granite.
Visit us at www.thegraniteempire.com to see more of our work.
Photos by Your Business Media.
 Granite Empire
A granite bathroom countertop installation done by Granite Empire. Stone: Delicatus White Granite.
Visit us at www.thegraniteempire.com to see more of our work.
Photos by Your Business Media.

 Empire Landscaping, Inc.
This is an example of a large traditional shade front yard concrete paver formal garden for fall.
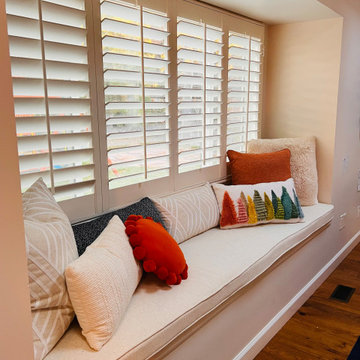
 Vanessa Empire Interiors, LLC
A quaint nook for reading and relaxing in the family room.
Family room - mid-sized mid-century modern open concept laminate floor, brown floor and exposed beam family room idea in Denver with white walls
Family room - mid-sized mid-century modern open concept laminate floor, brown floor and exposed beam family room idea in Denver with white walls
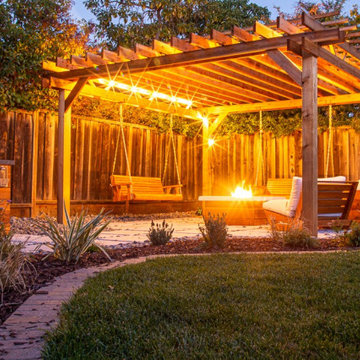


 Empire Restoration and Consulting
Living Rooms by Empire Restoration and Consulting
Huge arts and crafts dark wood floor hallway photo in New York with beige walls
Huge arts and crafts dark wood floor hallway photo in New York with beige walls
 Empire Restoration and Consulting
Patios by Empire Restoration and Consulting
Inspiration for a huge craftsman side yard patio remodel in New York with decking and a roof extension
Inspiration for a huge craftsman side yard patio remodel in New York with decking and a roof extension

 Empire Construction Enterprises, LLC
Charles Brown, Owner
Deck - mid-sized craftsman backyard deck idea in Grand Rapids with no cover
Deck - mid-sized craftsman backyard deck idea in Grand Rapids with no cover
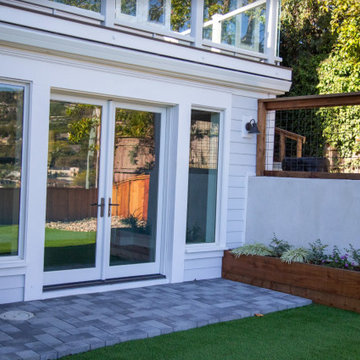
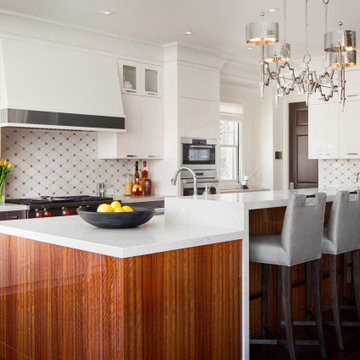
 Empire Custom Homes
Transitional brown floor and dark wood floor kitchen photo in Calgary with flat-panel cabinets, white cabinets, quartzite countertops, white backsplash, stainless steel appliances, an island and white countertops
 Empire Natural Stone LLC
Large ceramic tile eat-in kitchen photo in Phoenix with raised-panel cabinets, white cabinets, granite countertops, multicolored backsplash, stainless steel appliances and two islands
 Granite Empire
A granite bathroom countertop installation done by Granite Empire. Stone: Delicatus White Granite.
Visit us at www.thegraniteempire.com to see more of our work.
Photos by Your Business Media.

163