
Search results for "Empirical" in Home Design Ideas


 Hierarchy Architecture + Design, PLLC
This Second Empire Victorian, was built with a unique, modern, open floor plan for an active young family. The challenge was to design a Transitional Victorian home, honoring the past and creating its own future story. A variety of windows, such as lancet arched, basket arched, round, and the twin half round infused whimsy and authenticity as a nod to the period. Dark blue shingles on the Mansard roof, characteristic of Second Empire Victorians, contrast the white exterior, while the quarter wrap around porch pays homage to the former home.
Architect: T.J. Costello - Hierarchy Architecture + Design
Photographer: Amanda Kirkpatrick
Find the right local pro for your project

 Empire Painting & Design
Inspiration for a timeless l-shaped linoleum floor enclosed kitchen remodel in Tampa with a drop-in sink, recessed-panel cabinets, marble countertops, beige backsplash and stainless steel appliances
 Golden Empire USA Builders & Estates
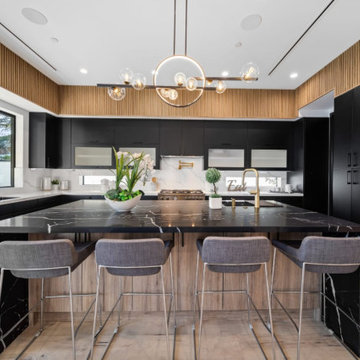
Trendy kitchen photo with flat-panel cabinets, black cabinets, stainless steel appliances and an island

 Empire Custom Builders, Inc.
Inspiration for a large timeless galley medium tone wood floor open concept kitchen remodel in Orlando with raised-panel cabinets, white cabinets, granite countertops, white backsplash, ceramic backsplash, stainless steel appliances, an island and a farmhouse sink
 Empire Custom Builders, Inc.
Alcove shower - mid-sized traditional master beige tile marble floor alcove shower idea in Orlando with an undermount sink, recessed-panel cabinets, white cabinets, granite countertops and white walls

 Empire Kitchen & Bath
Wet bar - mid-sized contemporary single-wall gray floor wet bar idea in Calgary with an undermount sink, flat-panel cabinets, gray cabinets, beige backsplash, onyx countertops and beige countertops
 Empire Kitchen & Bath
Inspiration for a contemporary l-shaped open concept kitchen remodel in Calgary with flat-panel cabinets, medium tone wood cabinets and an island


 Granite Empire
A granite bathroom countertop installation done by Granite Empire. Stone: Verona Granite.
Visit us at www.thegraniteempire.com to see more of our work.
Photos by Your Business Media.

 Empire Closets Inc.
Walk-in Closet in White Chocolate, with his and hers hanging, draws and shelves. with a Double hamper.
Example of a large trendy gender-neutral light wood floor and brown floor walk-in closet design in New York with flat-panel cabinets and light wood cabinets
Example of a large trendy gender-neutral light wood floor and brown floor walk-in closet design in New York with flat-panel cabinets and light wood cabinets
 Empire Custom Builders, Inc.
Large transitional galley open concept kitchen photo in Orlando with recessed-panel cabinets, white cabinets, white backsplash, ceramic backsplash, stainless steel appliances, an island, granite countertops and an undermount sink

 Empire Landscaping, Inc.
Design ideas for a mid-sized traditional partial sun front yard stone garden path for summer.

 O plus L
Todd Goodman
Inspiration for a large modern white two-story wood flat roof remodel in Los Angeles
Inspiration for a large modern white two-story wood flat roof remodel in Los Angeles
 Empire Custom Homes
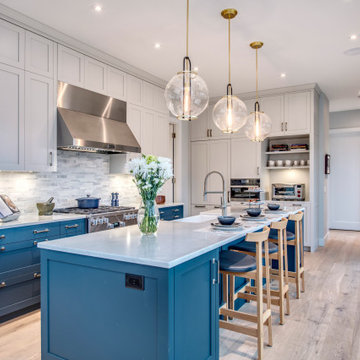
Transitional kitchen photo in Calgary with blue cabinets, granite countertops, white backsplash, an island and white countertops

 Empire Homes and Remodeling Inc.
exterior photo of home
Large elegant gray two-story stone house exterior photo in Omaha with a hip roof and a shingle roof
Large elegant gray two-story stone house exterior photo in Omaha with a hip roof and a shingle roof

 Empire Custom Homes
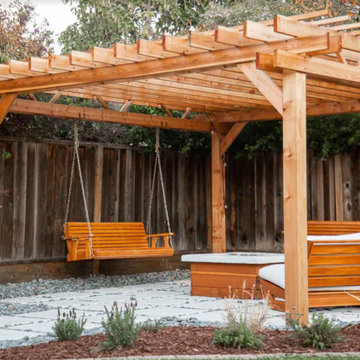
Inspiration for a huge contemporary open concept kitchen remodel in Calgary with flat-panel cabinets, beige cabinets, quartz countertops and an island

 Mountain Empire Homes
Breakfast Nook
Inspiration for a mid-sized farmhouse medium tone wood floor and brown floor dining room remodel with gray walls
Inspiration for a mid-sized farmhouse medium tone wood floor and brown floor dining room remodel with gray walls
166