
Search results for "Empirical" in Home Design Ideas

 Empire Kitchen & Bath
Example of a mid-sized trendy single-wall dark wood floor and brown floor eat-in kitchen design in Calgary with an undermount sink, flat-panel cabinets, white cabinets, mosaic tile backsplash, stainless steel appliances, an island, quartz countertops, gray backsplash and white countertops

Find the right local pro for your project


 Empire Landscaping, Inc.
This is a fully lit photo of the stone entryway and stream designed by Empire. The importance of incorporating the natural landscape, plants and grasses from the area to create a more cohesive transition to the natural landscape is exemplified in this project. Lights are strategically placed around the stream feature and surrounding trees to give a beautiful ambiance at night.
 Empire Custom Homes
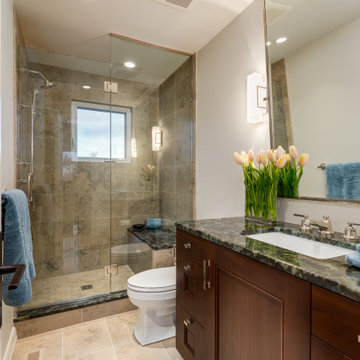
Inspiration for a mid-sized modern ceramic tile, beige floor and single-sink alcove shower remodel in Calgary with beaded inset cabinets, dark wood cabinets, a one-piece toilet, gray walls, an undermount sink, granite countertops, a hinged shower door, multicolored countertops and a built-in vanity

 Empire Flooring North Aurora
Example of a mid-sized trendy master medium tone wood floor and brown floor bedroom design with white walls and no fireplace
 Empire Flooring North Aurora
Mid-sized trendy formal and open concept medium tone wood floor and brown floor living room photo with no fireplace, no tv and gray walls

 Denver Image Photography
 - Tahvory and Billy Bunting
Dining room - industrial concrete floor dining room idea in Denver
Dining room - industrial concrete floor dining room idea in Denver

 Empire Design Build
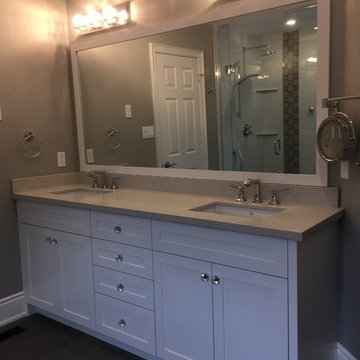
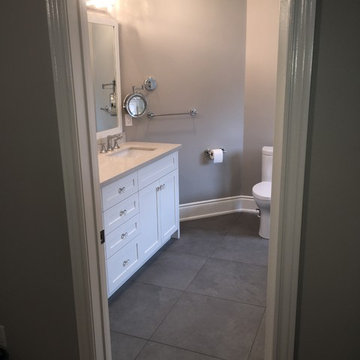
Alcove shower - mid-sized transitional 3/4 ceramic tile and multicolored floor alcove shower idea in Toronto with shaker cabinets, brown cabinets, white walls, an undermount sink, quartz countertops and white countertops


 Empire One Renovations Ltd.
Open concept kitchen - small contemporary u-shaped porcelain tile and beige floor open concept kitchen idea with an undermount sink, flat-panel cabinets, white cabinets, quartz countertops, white backsplash, ceramic backsplash, stainless steel appliances, no island and white countertops

 Empire Painting
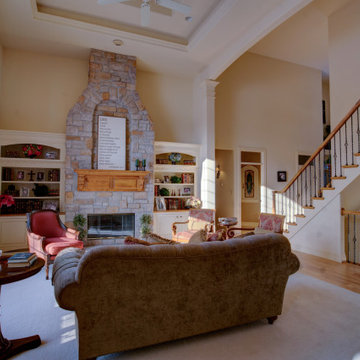
 transformed this open-concept living room, family room, and kitchen with beige wall and ceiling paint as well as refinished white cabinets with a gorgeous forest green kitchen island accent.
 Empire Kitchen & Bath
Inspiration for a large timeless u-shaped medium tone wood floor eat-in kitchen remodel in Calgary with an undermount sink, white cabinets, an island, beaded inset cabinets, granite countertops, white backsplash, subway tile backsplash and stainless steel appliances
 Empire Custom Homes
Mid-sized transitional single-wall medium tone wood floor open concept kitchen photo in Calgary with an undermount sink, white cabinets, shaker cabinets, granite countertops, gray backsplash, glass tile backsplash, stainless steel appliances and an island
194