
Search results for "Empirical" in Home Design Ideas

 Vitruvius Built
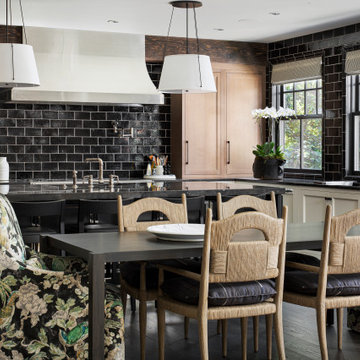
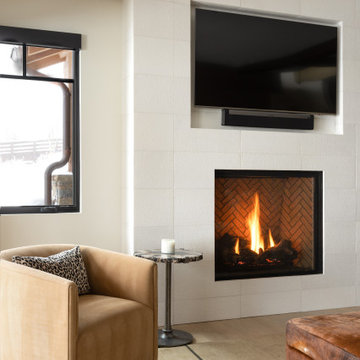
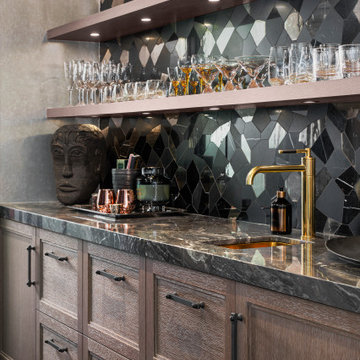
Nestled in the prestigious Empire Pass area of Deer Valley, this extraordinary ski-in, ski-out residence embodies the pinnacle of mountain luxury. Spanning an impressive 4,442 square feet of internal accommodation, this meticulously crafted home offers five lavish bedrooms and seven opulent bathrooms, designed for those who demand the very best in life.
Upon entering, you're greeted by soaring high ceilings that create an immediate sense of grandeur, while floor-to-ceiling windows bathe the interior in an abundance of natural light. The warmth of oak paneling paired with natural stone countertops exudes sophistication, seamlessly blending contemporary elegance with timeless materials.
The heart of the home is its expansive living area, where bespoke finishes and custom craftsmanship are evident in every detail. The natural wood and stone elements flow effortlessly from the interior to the exterior living spaces, creating a harmonious connection with the surrounding landscape. This organic design not only enhances the aesthetic appeal but also fosters a deep sense of tranquility and grounding.
The residence is thoughtfully equipped with luxurious amenities, including a steam shower, ideal for après-ski relaxation, and a state-of-the-art ski locker, ensuring every convenience is at your fingertips. Each bedroom serves as a private retreat, offering unparalleled comfort and privacy, while the bathrooms are outfitted with exquisite fixtures that elevate daily rituals into moments of indulgence.
This Empire Pass residence is not just a home; it is a masterpiece, where nature and luxury converge to create a sanctuary of unparalleled refinement.
 Vitruvius Built
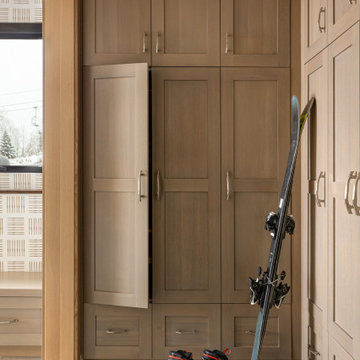
Nestled in the prestigious Empire Pass area of Deer Valley, this extraordinary ski-in, ski-out residence embodies the pinnacle of mountain luxury. Spanning an impressive 4,442 square feet of internal accommodation, this meticulously crafted home offers five lavish bedrooms and seven opulent bathrooms, designed for those who demand the very best in life.
Upon entering, you're greeted by soaring high ceilings that create an immediate sense of grandeur, while floor-to-ceiling windows bathe the interior in an abundance of natural light. The warmth of oak paneling paired with natural stone countertops exudes sophistication, seamlessly blending contemporary elegance with timeless materials.
The heart of the home is its expansive living area, where bespoke finishes and custom craftsmanship are evident in every detail. The natural wood and stone elements flow effortlessly from the interior to the exterior living spaces, creating a harmonious connection with the surrounding landscape. This organic design not only enhances the aesthetic appeal but also fosters a deep sense of tranquility and grounding.
The residence is thoughtfully equipped with luxurious amenities, including a steam shower, ideal for après-ski relaxation, and a state-of-the-art ski locker, ensuring every convenience is at your fingertips. Each bedroom serves as a private retreat, offering unparalleled comfort and privacy, while the bathrooms are outfitted with exquisite fixtures that elevate daily rituals into moments of indulgence.
This Empire Pass residence is not just a home; it is a masterpiece, where nature and luxury converge to create a sanctuary of unparalleled refinement.
Find the right local pro for your project


 eric gedney | ARCHITECT
Landon Acohido www.acophoto.com
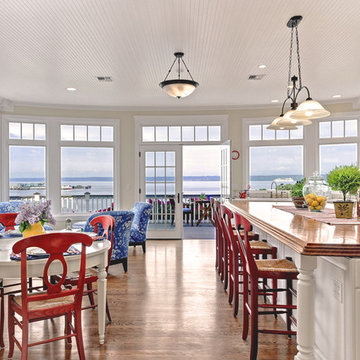
Large beach style single-wall medium tone wood floor eat-in kitchen photo in Seattle with raised-panel cabinets, white cabinets, wood countertops, paneled appliances and an island
Large beach style single-wall medium tone wood floor eat-in kitchen photo in Seattle with raised-panel cabinets, white cabinets, wood countertops, paneled appliances and an island

 threshold interiors
Location: Spring Lake, NJ, US
Our design goal for this renovation and addition was to present a modern interpretation of Colonial Plantation Style. This home features dark wood floors, wood paneling and a light soothing color scheme. The Dining Room features classic silk De Gournay Wallpaper which further fuses the indoor and outdoor seamlessness of the home. The amazing tile installations permeate the decor with color, texture and pattern. The shaker-style kitchen is refreshed by using black cabinetry, a custom stainless hood and La Cornue Range. We enjoyed adding vintage finds throughout - a farm table for the Kitchen, Bergere chairs in the Entry, and a Victorian Flower mirror in the Powder Room. threshold interiors ensures that your beach retreat is elegant, transitional and most importantly comfortable and relaxing!
Photographed by: Michael Partenio

 Hudson Street Design
Empire Contracting Inc
707.884.9789
Photos By: Sea Ranch Images
www.searanchimages.com
707.653.6866
Example of a 1950s galley open concept kitchen design in San Francisco with stainless steel appliances, an undermount sink, flat-panel cabinets, white cabinets, multicolored backsplash and subway tile backsplash
Example of a 1950s galley open concept kitchen design in San Francisco with stainless steel appliances, an undermount sink, flat-panel cabinets, white cabinets, multicolored backsplash and subway tile backsplash

 Carolyn Reyes
Carolyn Reyes Photography © 2017 Houzz
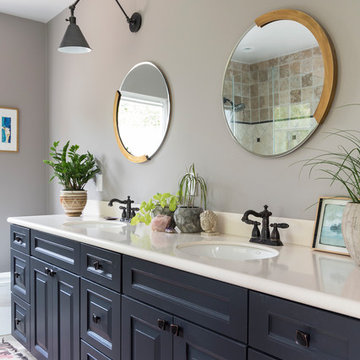
Inspiration for a timeless bathroom remodel in Los Angeles
Inspiration for a timeless bathroom remodel in Los Angeles

 Empire Landscaping, Inc.
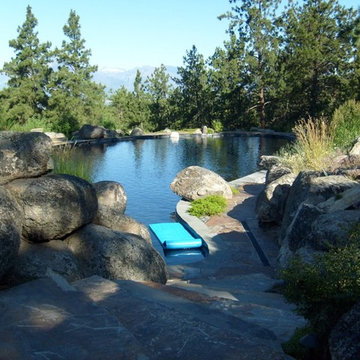
Pool - large craftsman backyard stone and custom-shaped natural pool idea in Other
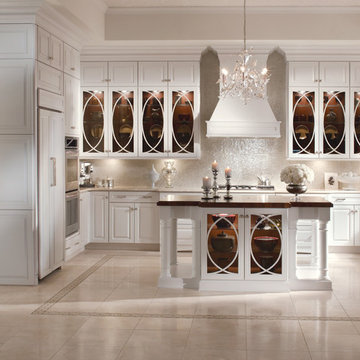
 KraftMaid
Maple cabinetry in Dove White with stunning glass inserts gives a contemporary twist on a traditional style in this exquisite transitional kitchen.
Example of a mid-sized transitional u-shaped eat-in kitchen design in Detroit with raised-panel cabinets, white cabinets, stainless steel appliances and an island
Example of a mid-sized transitional u-shaped eat-in kitchen design in Detroit with raised-panel cabinets, white cabinets, stainless steel appliances and an island
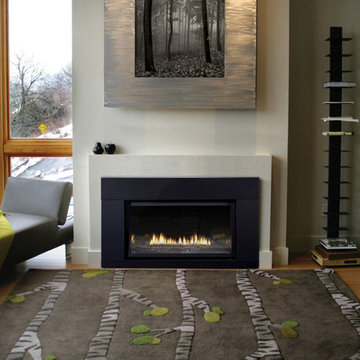
 White Mountain Hearth- Empire Comfort Systems
Inspiration for a contemporary living room remodel in St Louis

 Empire Custom Builders, Inc.
Inspiration for a mid-sized transitional backyard stone patio kitchen remodel in Orlando with a roof extension
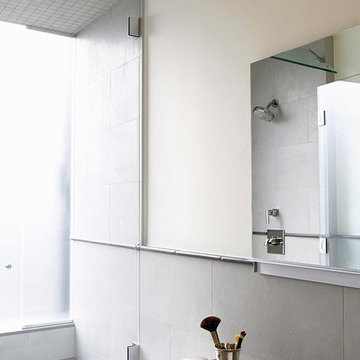
 Empire City Construction
This design-build renovation focused on His and Hers Bathrooms.
In His Bathroom, Empire City Construction exclusively designed this vanity to resemble a piece of furniture while housing a steam generator for the shower. One side of the vanity had fully operational drawers, whereas the other side had a hidden hinged door with roll-out drawers made to fit around said generator. The walls and floor of this room feature porcelain tile accentuated by a quartz countertop, bench, and shower curb.
In Her Bathroom, we combined limestone tile with a custom built vanity finished by a quartz countertop and tub deck surround. An 8’ custom door features a full size 8’ mirror seamlessly. The dimensions of her bathroom were larger than the typical 5’ x 7’, in accentuating that aspect, minimal materials and a muted color palette complimented the open and airy feel of the space.
 Home Builders Association of the Sioux Empire
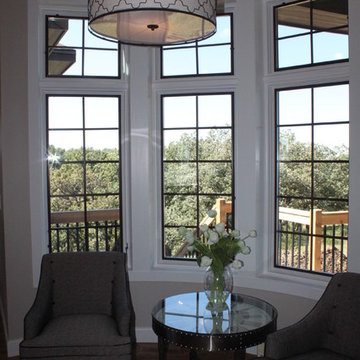
Home Builders Association of the Sioux Empire
Dining room photo in Other
Dining room photo in Other
 WallsNeedLove
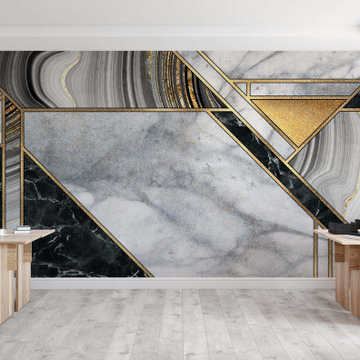
Gold angles cut across marble and agate tiles in this truly art deco mosaic pattern. Grey, white, and black shaded stone cross-cut with metallic fill creates a classic beauty reminiscent of the Jazz Age. Wall mural available in both removable peel-and-stick and permanent wallpapers. Printed with child-safe inks.
28