
Search results for "Empirical" in Home Design Ideas
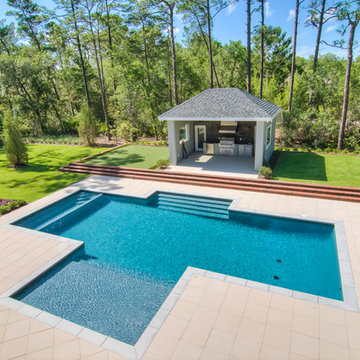
 Empire Custom Builders, Inc.
Inspiration for a large timeless backyard concrete paver and custom-shaped lap pool remodel in Orlando
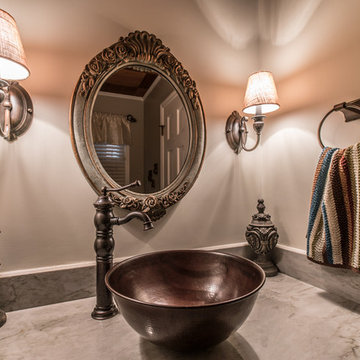
 Granite Empire
A Quartzite bathroom countertop installation done by Granite Empire. Stone: Sea Pearl Quartzite.
Visit us at www.thegraniteempire.com to see more of our work.
Photos by Your Business Media.

Find the right local pro for your project
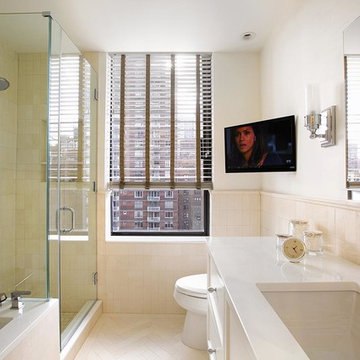
 Empire City Construction
This design-build renovation focused on His and Hers Bathrooms.
In His Bathroom, Empire City Construction exclusively designed this vanity to resemble a piece of furniture while housing a steam generator for the shower. One side of the vanity had fully operational drawers, whereas the other side had a hidden hinged door with roll-out drawers made to fit around said generator. The walls and floor of this room feature porcelain tile accentuated by a quartz countertop, bench, and shower curb.
In Her Bathroom, we combined limestone tile with a custom built vanity finished by a quartz countertop and tub deck surround. An 8’ custom door features a full size 8’ mirror seamlessly. The dimensions of her bathroom were larger than the typical 5’ x 7’, in accentuating that aspect, minimal materials and a muted color palette complimented the open and airy feel of the space.
 Empire City Construction
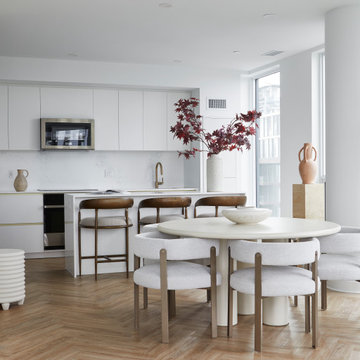
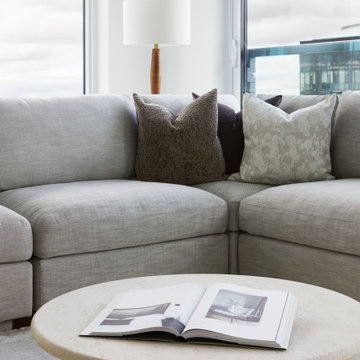
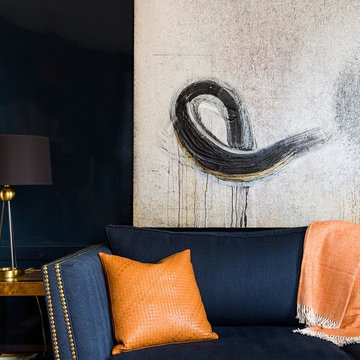
Imagined and designed by Kemble Interiors and thoughtfully executed by Empire City Construction. This Pre-war building, that once was the home to the composer Irving Berlin, was given a fresh tune recently. The existing herringbone floors and wall paneling throughout the living areas and office: were exquisitely restored to their original glory. The kitchen was carefully and completely disassembled and then rebuilt with new and existing elements. The addition of new Calcutta marble countertops, a custom fabricated range hood, and installation of custom grey stained wide plank floors gave the kitchen area a fresh and elegant revamp. Three of the four bathrooms were completely transformed as well as two bathrooms to complete the entire floor renovation project.
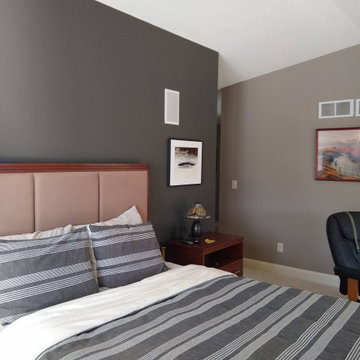
 Empire Painting
 transformed this master bedroom suite with Sherwin Williams' Morris Room Grey SW 0037 and Urbane Bronze SW 7048 for the wall paint colors and Alabaster SW 7008 for perfectly white ceilings.
 Empire Custom Builders, Inc.
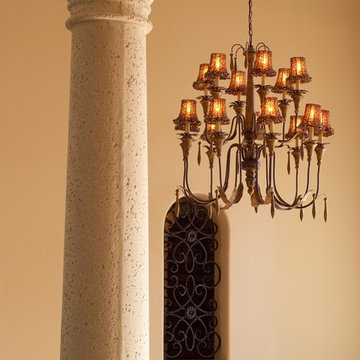
Inspiration for a mid-sized mediterranean hallway remodel in Orlando with beige walls

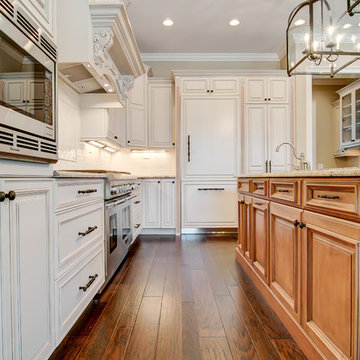 Empire Custom Builders, Inc.
Inspiration for a large timeless l-shaped medium tone wood floor open concept kitchen remodel in Orlando with raised-panel cabinets, white cabinets, granite countertops, white backsplash, ceramic backsplash, stainless steel appliances, an island and a farmhouse sink
 Empire City Construction
The interior renovation began with the master bath, which included a glass-partitioned bathtub accented by glass shelving. A drop ceiling that is highlighted by recessed lighting fixtures and finished with minimal trim. The half wall mirror houses a hidden large plasma TV wall screen with audio/visual and remote control elements. The sleek white marble flooring in the hallway leads to a refinished deco staircase and handrail. “Museum” quality paint throughout and refined custom-millwork calls attention to the grand feel of the space.
On the exterior, Empire City Construction repointed new mortar joints (cement lines) and replaced decaying bricks in the archways and walls of the corner patio. Preserving the classic hexagon bays and European style arches in this setback terrace of the penthouse suite.
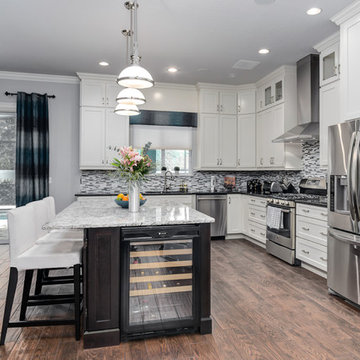 Empire Custom Builders, Inc.
Example of a large transitional galley open concept kitchen design in Orlando with recessed-panel cabinets, white cabinets, granite countertops, gray backsplash, glass tile backsplash, stainless steel appliances and an island
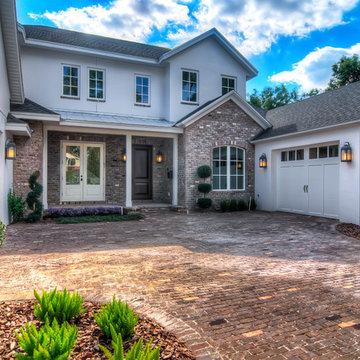 Empire Custom Builders, Inc.
Example of a large transitional white two-story stucco exterior home design in Orlando
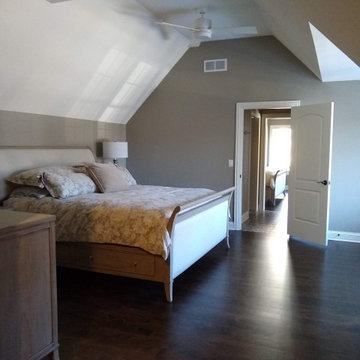 Empire Painting
 refreshed this stunning bedroom featuring warm brown wall paint, white vaulted ceilings, dark hardwood floors, and white trim and doors.
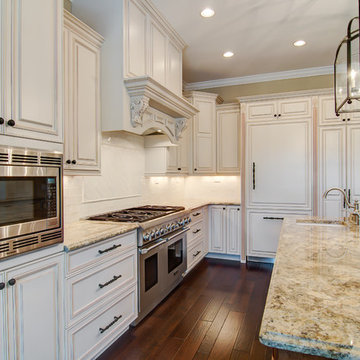 Empire Custom Builders, Inc.
Inspiration for a large timeless galley medium tone wood floor open concept kitchen remodel in Orlando with raised-panel cabinets, white cabinets, granite countertops, white backsplash, ceramic backsplash, stainless steel appliances, an island and a farmhouse sink
 Empire State Professionals, Inc
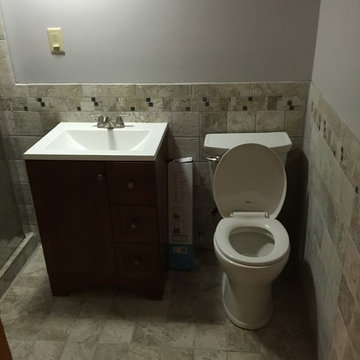
Empire State Professionals Syracuse, NY Home Rehab
Bathroom - small traditional 3/4 ceramic tile and gray tile ceramic tile and gray floor bathroom idea in New York with dark wood cabinets, gray walls, solid surface countertops, shaker cabinets, a two-piece toilet and an integrated sink
Bathroom - small traditional 3/4 ceramic tile and gray tile ceramic tile and gray floor bathroom idea in New York with dark wood cabinets, gray walls, solid surface countertops, shaker cabinets, a two-piece toilet and an integrated sink
 Empire City Construction
This design-build renovation focused on His and Hers Bathrooms.
In His Bathroom, Empire City Construction exclusively designed this vanity to resemble a piece of furniture while housing a steam generator for the shower. One side of the vanity had fully operational drawers, whereas the other side had a hidden hinged door with roll-out drawers made to fit around said generator. The walls and floor of this room feature porcelain tile accentuated by a quartz countertop, bench, and shower curb.
In Her Bathroom, we combined limestone tile with a custom built vanity finished by a quartz countertop and tub deck surround. An 8’ custom door features a full size 8’ mirror seamlessly. The dimensions of her bathroom were larger than the typical 5’ x 7’, in accentuating that aspect, minimal materials and a muted color palette complimented the open and airy feel of the space.
 Empire City Construction
The interior renovation began with the master bath, which included a glass-partitioned bathtub accented by glass shelving. A drop ceiling that is highlighted by recessed lighting fixtures and finished with minimal trim. The half wall mirror houses a hidden large plasma TV wall screen with audio/visual and remote control elements. The sleek white marble flooring in the hallway leads to a refinished deco staircase and handrail. “Museum” quality paint throughout and refined custom-millwork calls attention to the grand feel of the space.
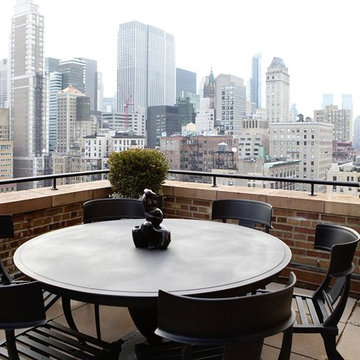
On the exterior, Empire City Construction repointed new mortar joints (cement lines) and replaced decaying bricks in the archways and walls of the corner patio. Preserving the classic hexagon bays and European style arches in this setback terrace of the penthouse suite.
 Pacific Coast Custom Design
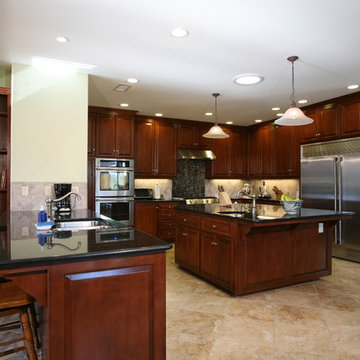
Functional spacious kitchen with fantastic appliances. This kitchen is made from maple finished in a warm brown finish similar to natural cherry. Kitchen features a prep sink, built-in under counter microwave, pot filler, side by side refrigerator and freezer, fantastic cooktop and ovens and dishwasher drawers. The full granite backsplash is wonderful for cleaning for the cooking enthusiast. The travertine backsplash is laid in a unique pattern for great visual interest.
29