
Search results for "Employed modal" in Home Design Ideas

 Ridgewood Home Construction
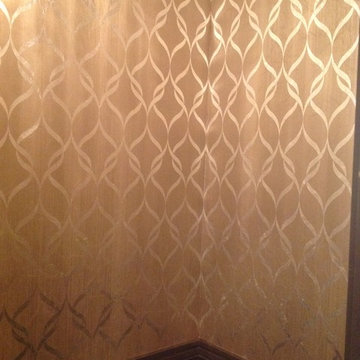
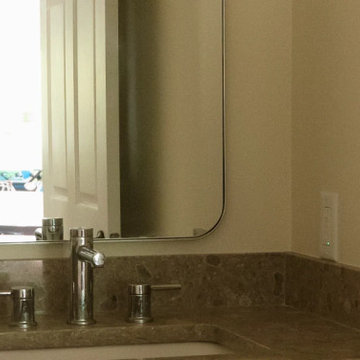
This home belonged to a West Michigan family who had relocated from Chicago. We had worked with this family before, completing a master bathroom remodel, a kitchen remodel, and a sunroom addition. Since then, their family had grown, and they needed more room to live, work, and host. They desired a lower level that had real living space, a dedicated office to support working from home, and a wine cellar for entertaining. On the main floor, the sunroom needed new windows and sliding glass doors, and the second floor lacked a suite for the out-of-town guests who often visited.
Our team expanded the lower level to extend the living area beneath the existing deck, a phase that required excavation, foundation work, and framing to be completed entirely beneath the structure above. Inside, we converted a bedroom into a kitchenette, remodeled the lower bathroom, and then turned our attention to the wine cellar. An arched doorway leads into the space, where custom wine storage and sconce lighting were built. On the second floor, part of the laundry room and storage area was converted into a private guest bathroom. The finished home now gives this growing family the living space, functionality, and room to host that they'd outgrown.

 Clarissa Perez
Modern and yet classic desk made of quarter sawn white oak. Metal stretchers under the top. Slightly angled legs.
Inspiration for a contemporary home office remodel in San Francisco
Inspiration for a contemporary home office remodel in San Francisco
Find the right local pro for your project


 BC Interiorismo
Brenda Chiquito | Va Studio
Inspiration for a mid-sized contemporary u-shaped dark wood floor open concept kitchen remodel in New York with a single-bowl sink, flat-panel cabinets, dark wood cabinets, marble countertops, black backsplash, stone slab backsplash, stainless steel appliances and an island
Inspiration for a mid-sized contemporary u-shaped dark wood floor open concept kitchen remodel in New York with a single-bowl sink, flat-panel cabinets, dark wood cabinets, marble countertops, black backsplash, stone slab backsplash, stainless steel appliances and an island




 cocopoup
Pièce qui servait de débarras, redécorer pour une chambre d'adolescente
Example of a classic bedroom design with white walls
Example of a classic bedroom design with white walls

 Skyline Window Coverings
This was a large sliding door that we wanted to be able to see out during the day but get diffused privacy and sun control. The Hunter Douglas Pirouette worked perfectly on this door. We treated this door with three shades so that you could just raise up one side to go in and out the door without having to open up the entire wall of glass. At night this can be closed for full privacy and it gives you the look of a roman shade. These shades were done with power view so no cords would be hanging down into the glass.








 CUTTING EDGE SHOWER & GLASS
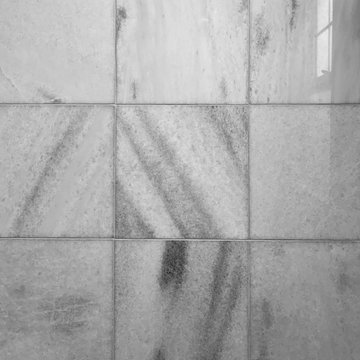
Inspiration for a gray tile ceramic tile walk-in shower remodel in Portland with gray walls

 Patriot Builds LLC
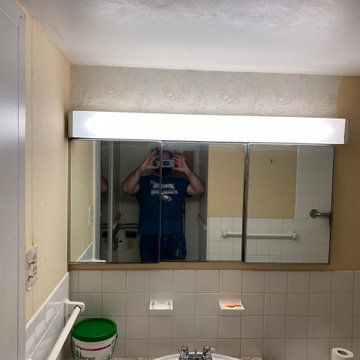
Removal of wallpaper, wall repairs for drywall damage as well as painting walls ceiling and doors. while installing a new toilet vanity and vanity mirror as well as new shower rod shower head and drain covers.
50