
Search results for "Employed" in Home Design Ideas
 4GK Construction Inc.
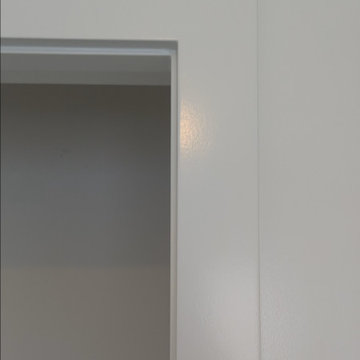
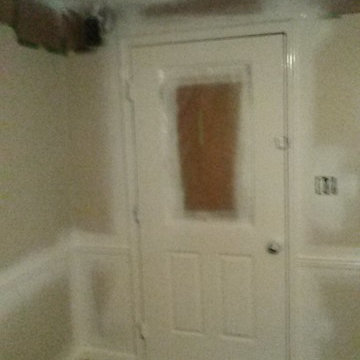
Detail view of cleanly painted trim and casing with mitered corners and seamless transitions to the wall. A great example of precision interior finish carpentry.

 JAC Design
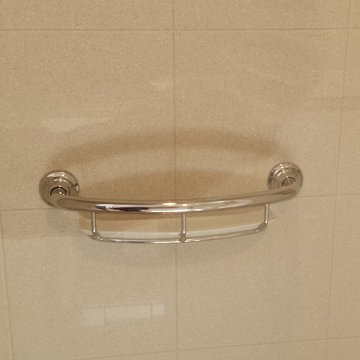
Complete bathroom remodel gutting entire space. Relocating water closet, shower and creating a walk in closet. Iradescent tile enhances the shower space.

Find the right local pro for your project

 Concretus Concepts
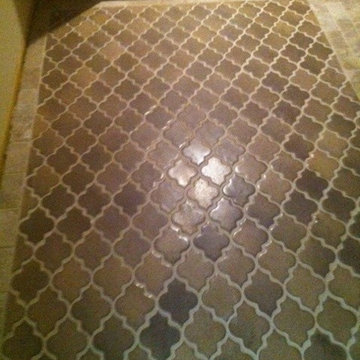
Example of a mid-sized backyard concrete patio design in Indianapolis with no cover


 LH Contracting
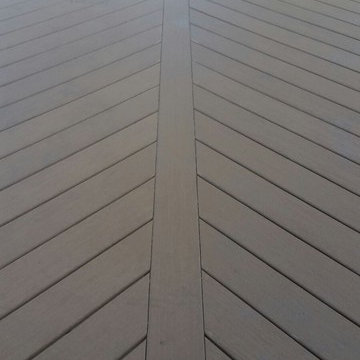
This beautiful Trex deck was built using Trex decking and treated wood framing. By using treated wood framing you can lower the cost and still be sure of durability in Alaska's harsh weather.
We used two colors of Trex decking secured with hidden fasteners. The railing was built using Trex framing, Trex post sleeves and arched metal balusters.
 Pinnacle Design & Remodeling
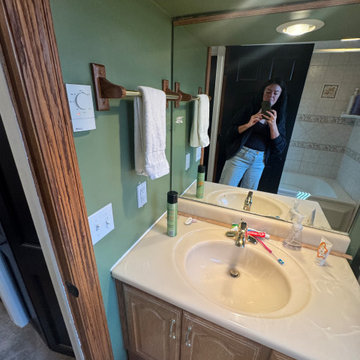
Basement Bathroom BEFORE
Example of a transitional bathroom design in Minneapolis
Example of a transitional bathroom design in Minneapolis





 VISTA TILES
There are 70 ceramic-based glazed tiles in 1 m2.
. The product size is 7x21. It is sent without a file.
. The back is serrated with a matte ceramic base and the front is glazed and glossy polished.
. It is normal for the products to have tints in colors since they are produced by handwork.
. 7x21 Ceramic-based glazed tile features
. The color element with the decorative art of tile glazed tiles is a dimension that joins the architectural expression in multicolor.
. Ceramic-based tiles are resistant to water and chemical cleaning materials, as their water absorption is close to zero.
. Ceramic-based tile glazed tile preserves its appearance for many years. There is no loss of color and pattern.
. Water and moisture proof thanks to its glossy glazed polished surface.
. For this reason, it does not hold water on its surface, prevents the formation of bacteria and mold.
. Kütahya armada provides thermal insulation with the materials used in the ceramic-based glazed tile composition,
. It keeps it cool in summer and warm in winter and breathes in places where ceramic-based tile glazed tiles are used.
. Provides homogeneous distribution of sound waves thanks to its reflective feature on the glaze layer on the ceramic-based glazed tile surface
. Kütahya Seramik-based tile glazed tile is resistant to external factors such as sun, wind, etc.
. Ceramic-based tile glazed tile It is easy to use and apply.
. Kütahya Armada tile Ceramic-based glazed tiles usage areas :
. Kütahya patterned ceramic-based glazed tiles are used between countertops in kitchens.
. Ceramic-based shaped ceramic-based glazed tiles are suitable for use as wall tiles in bathrooms.
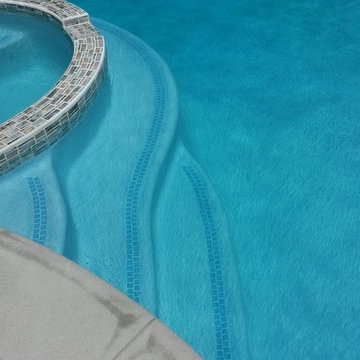
. Pool porcelain tiles are used in the interior flooring of the pools. Production is made in the desired color and pattern.
. For floor coverings, production is made using matte glaze by printing on the floor tiles.
. It can be used in Turkish bath, basin back panel decoration and bath decoration in wet places.
. Width : 07 cm
. Height 21 cm
. Thickness : 0.7 cm
. 1 m2 Weight: 15,50 kg.
. 1 m2 Quantity: 70 pcs
Please note that international buyers are responsible for any duties/customs charges and import taxes associated with shipping to their respective countries. These fees are calculated and imposed by your country when the item arrives in the country.



 A Creative Touch Draperies & Interiors
A Creative Touch Draperies & Interiors
Mid-sized transitional indoor and light wood floor enclosed dining room photo in Denver with green walls
Mid-sized transitional indoor and light wood floor enclosed dining room photo in Denver with green walls


 York Painting Group
Inspiration for a mid-sized modern porcelain tile and white floor hallway remodel with white walls





 Bella Rosa Pavers and Turf
Backyard installation of Arizona Pro.
This is an example of a drought-tolerant backyard landscaping in Sacramento.
This is an example of a drought-tolerant backyard landscaping in Sacramento.
4