
Search results for "Employee" in Home Design Ideas
 Graham Builders
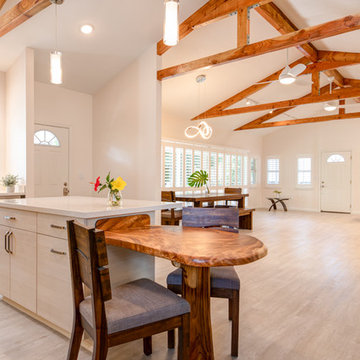
This great room is part of a residential remodel-addition project.
Graham Builders is a true design+build firm with architectural designers, estimators and construction managers on staff. Each employee is dedicated to collaborating with homeowners so they are able to achieve their visions while remaining within budget. Graham is the first contractor in Hawaii to have a National Association of Home Builder’s Certified Aging in Place Specialist (CAPS) on staff and has helped hundreds of homeowners to design and build their dream home. Connect with us today and find out how Graham Builders can help you prepare your home for whatever your future holds.
Photos by Hawkin Biggins Photography.
Project Details
DATE
January 2019
LOCATION
Kaimuki
PROJECT TYPE
Residential remodel and addition
CONTRACTOR
Graham Builders, Inc.
 Paul R. Maina Builders
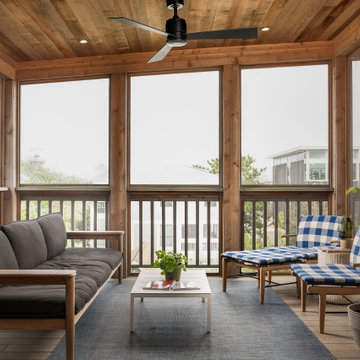
Inspiration for a transitional screened-in porch remodel in New York with decking and a roof extension
 Xavieras Inc.
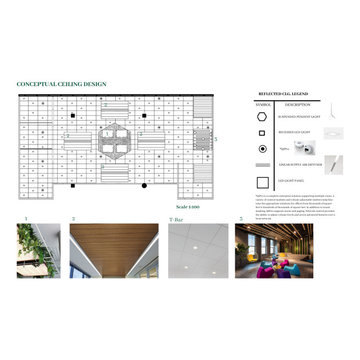
Global Garden is a workplace that minimizes the impact on the environment and considers the needs of its co-workers. The concept is formal garden layouts, and the main focus is easily accessible and convenient for co-workers. The office is fair use for individuals of all abilities in terms of the use of wayfinding and a variety of work settings. This Interior focuses on staying close to nature in various aspects to boost the level of well-being and increase employees' performance throughout the office. These crucial aspects of design will help flexibility, socialization, and productivity between individuals to contribute to the process of growth, learning, and transition. The collaborative design of the facility will inspire people to collaborate both in the office and with others globally. In Conclusion, the design for this specific space will be developed to create an atmosphere that encourages the inclusiveness of co-workers' safety and well-being.
Designer Credit: https://www.instagram.com/mahsa_intd/
Find the right local pro for your project
 Designed with Grace & Joy
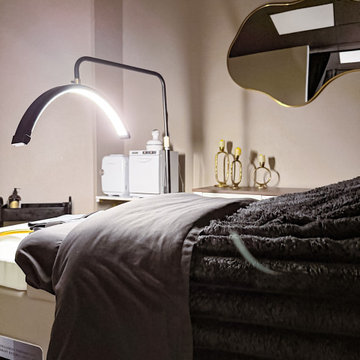
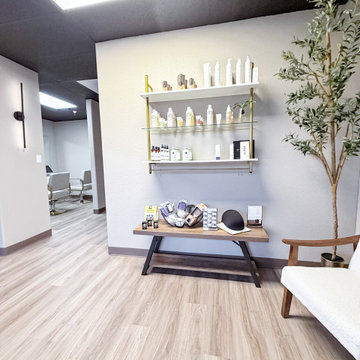
This commercial transformation turned an empty and challenging space into a fully functional, thoughtfully designed scalp spa. Through strategic space planning and intentional design, we created a welcoming reception area, comfortable waiting space, dedicated hair room, three serene treatment rooms, and a private employee area. The result is a calming, elevated environment that supports both client relaxation and seamless daily operations.
 Ancient Elements Stoneworks
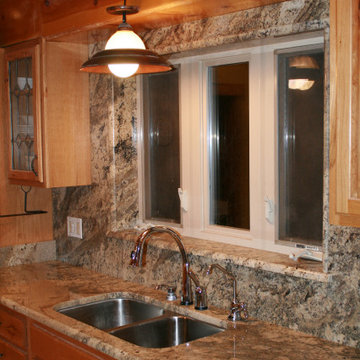
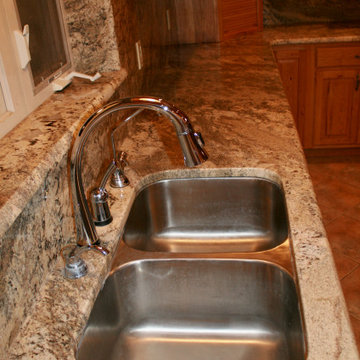
For this kitchen renovation project, the clients came into Ancient Elements Stoneworks not sure what they were wanting and overwhelmed with the numerous options. The employees of Ancient Elements Stoneworks helped guide the clients through the different options and in the end resulted in the perfect stone for their kitchen.
This kitchen is a very spacious kitchen with a cooktop, large island, undermount sink, and full height splash that goes all the up the wall and around the window. Overall, this project turned out amazing and pulled this client’s house together.
 Ancient Elements Stoneworks
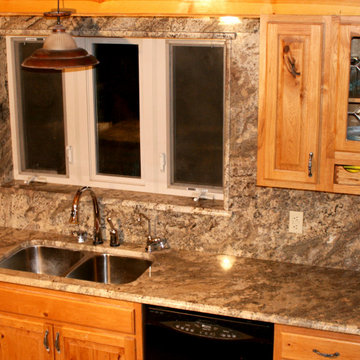
For this kitchen renovation project, the clients came into Ancient Elements Stoneworks not sure what they were wanting and overwhelmed with the numerous options. The employees of Ancient Elements Stoneworks helped guide the clients through the different options and in the end resulted in the perfect stone for their kitchen.
This kitchen is a very spacious kitchen with a cooktop, large island, undermount sink, and full height splash that goes all the up the wall and around the window. Overall, this project turned out amazing and pulled this client’s house together.
 NMC Exteriors & Remodeling
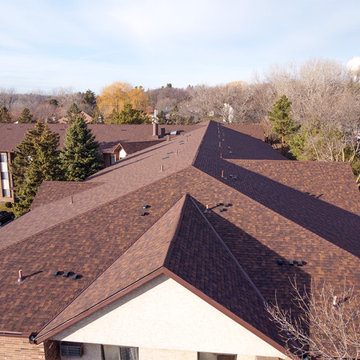
When you own a commercial property, you are responsible for keeping all aspects of the building safe and secure—protecting your tenants, employees, and customers from the hazards of the local climate. The roof of your building is a key factor in maintaining a comfortable and functional facility, and NMC Exteriors provides the commercial roofing services you need in Minneapolis for repairs, replacement, and more.
Get a Commercial Exterior Assessment Today from Our Skilled Team!
 Graham Builders
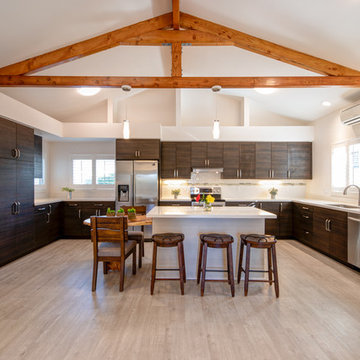
This kitchen is part of a residential remodel-addition project.
Graham Builders is a true design+build firm with architectural designers, estimators and construction managers on staff. Each employee is dedicated to collaborating with homeowners so they are able to achieve their visions while remaining within budget. Graham is the first contractor in Hawaii to have a National Association of Home Builder’s Certified Aging in Place Specialist (CAPS) on staff and has helped hundreds of homeowners to design and build their dream home. Connect with us today and find out how Graham Builders can help you prepare your home for whatever your future holds.
Photos by Hawkin Biggins Photography.
Project Details
DATE
January 2019
LOCATION
Kaimuki
PROJECT TYPE
Residential remodel and addition
CONTRACTOR
Graham Builders, Inc.
 Xavieras Inc.
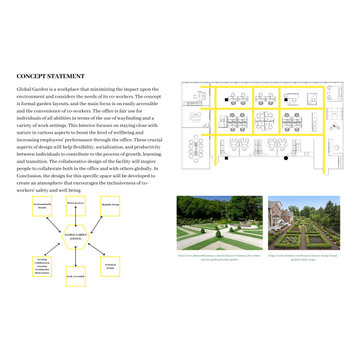
Global Garden is a workplace that minimizes the impact on the environment and considers the needs of its co-workers. The concept is formal garden layouts, and the main focus is easily accessible and convenient for co-workers. The office is fair use for individuals of all abilities in terms of the use of wayfinding and a variety of work settings. This Interior focuses on staying close to nature in various aspects to boost the level of well-being and increase employees' performance throughout the office. These crucial aspects of design will help flexibility, socialization, and productivity between individuals to contribute to the process of growth, learning, and transition. The collaborative design of the facility will inspire people to collaborate both in the office and with others globally. In Conclusion, the design for this specific space will be developed to create an atmosphere that encourages the inclusiveness of co-workers' safety and well-being.
Designer Credit: https://www.instagram.com/mahsa_intd/
 Ancient Elements Stoneworks
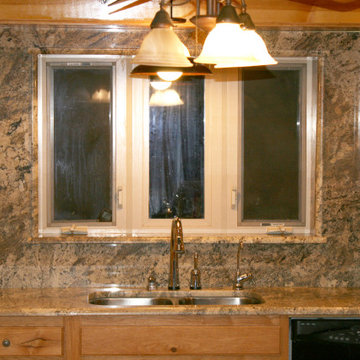
For this kitchen renovation project, the clients came into Ancient Elements Stoneworks not sure what they were wanting and overwhelmed with the numerous options. The employees of Ancient Elements Stoneworks helped guide the clients through the different options and in the end resulted in the perfect stone for their kitchen.
This kitchen is a very spacious kitchen with a cooktop, large island, undermount sink, and full height splash that goes all the up the wall and around the window. Overall, this project turned out amazing and pulled this client’s house together.
 Xavieras Inc.
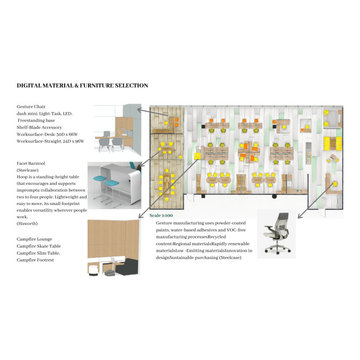
Global Garden is a workplace that minimizes the impact on the environment and considers the needs of its co-workers. The concept is formal garden layouts, and the main focus is easily accessible and convenient for co-workers. The office is fair use for individuals of all abilities in terms of the use of wayfinding and a variety of work settings. This Interior focuses on staying close to nature in various aspects to boost the level of well-being and increase employees' performance throughout the office. These crucial aspects of design will help flexibility, socialization, and productivity between individuals to contribute to the process of growth, learning, and transition. The collaborative design of the facility will inspire people to collaborate both in the office and with others globally. In Conclusion, the design for this specific space will be developed to create an atmosphere that encourages the inclusiveness of co-workers' safety and well-being.
Designer Credit: https://www.instagram.com/mahsa_intd/
 Ancient Elements Stoneworks
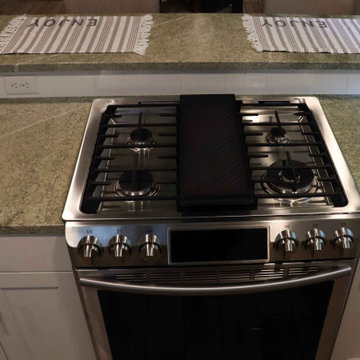
Throughout Laramie there are numerous rentals due to the depend of the college students and young professional’s population expanding every day. The landlord of this rental came into Ancient Elements Stoneworks and spoke with one of the highly skilled representatives. They knew that they were going to be doing white cabinets and it was a basement apartment, so they wanted to keep light and airy. After looking at a few different options the clients and employees of AES decided that Coast Green would be perfect. It has enough contrast between the white cabinets and silver finishes but isn’t so dark that it makes the apartment feel dim.

 Impressions Redesign
We want to work with you to create a wonderful holiday decorated space for your home or office. We can decorate your tree(s), fireplace mantel, tables, landings, foyers, staircase, and everywhere you need to make your home feel holiday festive.
We have many ideas and work with you to come up with a color scheme or theme. It takes approximately 4-10 hours to create an impressive holiday display and atmosphere for your family, clients, employees or company parties.
Our reasonable Home Decorating Packages, large and small include: Setting up the tree(s), decorating using new, used, family or any combination of tree ornaments, decorations and embellishments. We can also handle room decorations, fireplace mantels & similar settings. We love table decor and party decorating too. Leave it all to us with your BUSY schedule.
 Swink's Creations
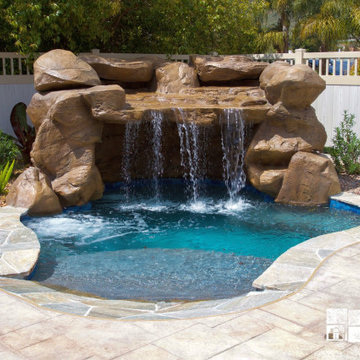
At Bryan and Janie’s home in Thousand Oaks, CA, you'll be invited to relax and enjoy their oversized free-form shaped, stand-alone spa. Carefully built over this spa is a grotto/waterfall constructed from large brown colored synthetic panel rocks. This boulder formation was constructed and painted by hand by our talented employees. The spa also features a large beach entry leading to a baja shelf inside the spa. The coping around the edge is made from an Idaho Quartz Silver Flagstone, the waterline tile outlining the perimeter is a blue Universal tile, and the spa finish is an Ocean Blue Pebble Sheen. Installing a water feature like this one in your yard can really create a tranquil atmosphere for you and your guests to unwind and listen to the soothing sound of the waterfall.
 Ancient Elements Stoneworks
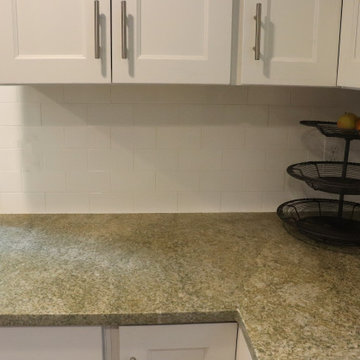
Throughout Laramie there are numerous rentals due to the depend of the college students and young professional’s population expanding every day. The landlord of this rental came into Ancient Elements Stoneworks and spoke with one of the highly skilled representatives. They knew that they were going to be doing white cabinets and it was a basement apartment, so they wanted to keep light and airy. After looking at a few different options the clients and employees of AES decided that Coast Green would be perfect. It has enough contrast between the white cabinets and silver finishes but isn’t so dark that it makes the apartment feel dim.
 Soucie Horner, Ltd.
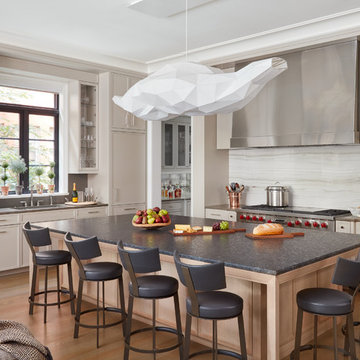
Juxtaposition: defined as two things placed close together with contrasting effect, the word epitomizes this downtown Chicago residence. A family home, it evinces comfort, calm, and connection. Here, chaise lounges nestle side-by-side, welcoming wine-sippers, book-readers, and fireplace-gazers. There, an upholstered kitchen banquette recalls the coziness of a favorite restaurant’s corner table. And yet – while an elegant refuge for a busy family, this home is also a place of work. Indeed, it is the worldwide headquarters of a lauded anti-aging skincare company, complete with full-time employees and their offices. To meld the dual functions the house serves so seamlessly, workspaces are lavished with the same hallmarks that distinguish family-oriented rooms: a focus on ease, an open-minded use of space, thoughtfully considered décor, and an imaginative use of color that awakens a mostly neutral palette with joyful visual interest. Lavender and chartreuse sing against black walls; tangerine and steel blue dot creamy hues with vivid punctuation. Still, quiet prevails, creating a timelessly tranquil backdrop for work, play, and everything in between.
Photo: Dustin Halleck
 NMC Exteriors & Remodeling
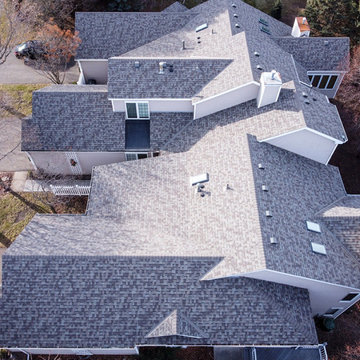
When you own a commercial property, you are responsible for keeping all aspects of the building safe and secure—protecting your tenants, employees, and customers from the hazards of the local climate. The roof of your building is a key factor in maintaining a comfortable and functional facility, and NMC Exteriors provides the commercial roofing services you need in Minneapolis for repairs, replacement, and more.
Get a Commercial Exterior Assessment Today from Our Skilled Team!
 Designed with Grace & Joy
This commercial transformation turned an empty and challenging space into a fully functional, thoughtfully designed scalp spa. Through strategic space planning and intentional design, we created a welcoming reception area, comfortable waiting space, dedicated hair room, three serene treatment rooms, and a private employee area. The result is a calming, elevated environment that supports both client relaxation and seamless daily operations.
 Ancient Elements Stoneworks
For this kitchen renovation project, the clients came into Ancient Elements Stoneworks not sure what they were wanting and overwhelmed with the numerous options. The employees of Ancient Elements Stoneworks helped guide the clients through the different options and in the end resulted in the perfect stone for their kitchen.
This kitchen is a very spacious kitchen with a cooktop, large island, undermount sink, and full height splash that goes all the up the wall and around the window. Overall, this project turned out amazing and pulled this client’s house together.
 Designed with Grace & Joy
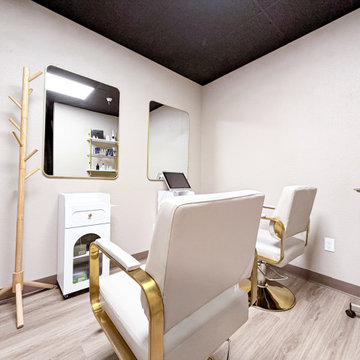
This commercial transformation turned an empty and challenging space into a fully functional, thoughtfully designed scalp spa. Through strategic space planning and intentional design, we created a welcoming reception area, comfortable waiting space, dedicated hair room, three serene treatment rooms, and a private employee area. The result is a calming, elevated environment that supports both client relaxation and seamless daily operations.
35